


Design, execution, and follow-up of the work.
The planning of your home or business is based on your needs, desires, and budget. It is carried out in four stages to gradually refine your renovation, expansion, or design project.
After a free initial visit during which I can listen to and list your needs, we can decide on the level of intervention you would like to entrust to me for the completion of your project.
The following steps are independent of each other; they can be combined and completed if necessary.
Pre-project (preliminary study)
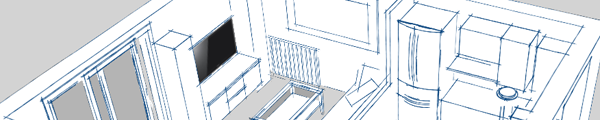
First contact
This is the listening phase. You present your project and your wishes. We will then define the architectural concepts for the layout of the spaces. We can discuss the different layouts, colors, materials, budget, deadlines, etc.
The preliminary draft:
Based on the synthesis of our first meeting, we will rely on the existing plans or on the technical documents that we will have prepared after taking measurements (plans, sections, elevations of the existing structure) to carry out a preliminary study of the project.
The design of the plans will then begin at a scale of 1/100 or 1/50, depending on the size of your project.
We will implement the plans in accordance with your budget, needs and constraints: according to your expectations (transforming a closed kitchen into an American kitchen, creating a new bathroom, renovating your apartment or house), depending on your lifestyle, activities and habits.
During this phase, we will begin a brief search for colors, supplies, and materials, which we will present to you in the form of mood boards.
Introduction:
Once the plan is completed, we present it to you, supported by three-dimensional mood boards and views, to bring readability to the project.
At this stage, any modifications can be made. We will choose the materials, decorations, and finishes to be able to provide a more accurate estimate of the work.
Your choices, your validation:
Once your choices have been made, the various modifications made, and your agreement given, we move on to the detailed project.
This Preliminary Project Phase is very important because it allows the project to be grounded and budget, concepts, and constraints to be combined.
At the end of this phase, you will have the floor plan, layout plans, sketches, 3D drawings, estimates, and deadlines.
Detailed preliminary project
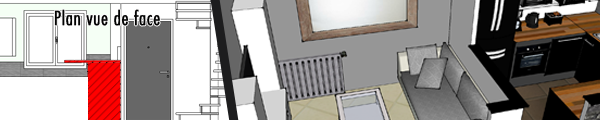
Once stage 1 is complete, we will create the plans and detailed drawings that can be executed.
They allow the technical realization of the project. The execution plans at the appropriate scales, the calculation notes and the specifications for the construction site allow the work to be carried out by the various contractors.
This is a meticulous and lengthy step that determines all the technical aspects of your project.It is at this stage that we will choose the materials, decorations, and finishes in a more precise way.
Visits with the companies on the site will be organized in order to prepare estimates and technical assessments.If necessary, preparation of the application dossier for a building permit or administrative authorization.
- Projected plan, cuts and elevations.
- Technical plans: plumbing, electricity, lighting.
- Esthetic study and interior decoration.
- Determine the detailed areas of all the elements of the project.
- Definition of material choices.
Business Consultation File (DCE)
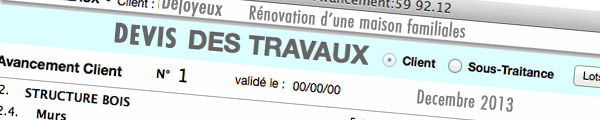
This third stage aims to gather the elements necessary for consulting the companies.
A very comprehensive technical description of the work by trade is attached to the "DCE" in order to obtain final quotes.
The quotes are collected, studied, and then we will advise you on the choice to be made among the companies that we have selected together.
During this stage, we will also define the list of final materials and accessories.It is at this point that we will be able to establish a contractual plan with the companies:
- Determine the final cost estimate of the work.
- Completion of the descriptive dossier of the works.
- Evaluation of the companies’ offers and comparative analysis, drafting of a report.
- Proposal and selection of the list of companies to be retained by the contracting authority.
Master of works, followed by construction site supervision
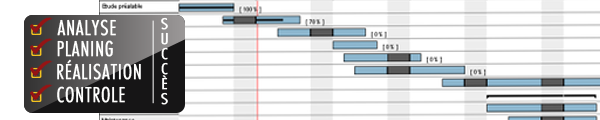
The final step involves monitoring the proper completion of the work. Ensure that coordination and inter-company organization are carried out in an optimal manner.
Communicate with the various departments so that the defined plans, concepts and conditions are properly respected. But also to ensure the planned deadlines and to respect the initial budget.
Organizing the site meetings and preparing the reports so that you are informed about the smooth progress and the progress of the works.
And finally, you can attend the worksite to ensure the perfect completion of your project, so that no errors or minor details could escape your attention.
The project manager is a real guarantee of the proper conduct and organization of your work.
- Ensure the inter-company coordination of the project. Organise and lead the project meetings. Write up the reports, and distribute them to all those concerned. Assist with the acceptance of the works.
Areas of intervention of an Interior Designer.
- Preliminary design, cost estimates, 2D-3D plan, 3D modeling.
- Decoration and layout advice, search for materials and equipment, trendy boards, presentation boards.
- Partial or complete renovation of apartments and houses.
- Customized lighting planning.
- Nomenclature and quantitative data. Workmanship mastery, all branches of the armed forces.
