An atypical transformation with an industrial and contemporary design
Located on St-Dominique

St-Dominique Project
Type Residential
Surface : 1800pi² - 167m²
Localization Villeray / Parc-Extension neighborhood
Year : 2022
Mandate :
- Development of comprehensive plans for the living space and the master bedroom, including the ensuite bathroom.
- Research and selection of materials and supplies for the kitchen, the living space and the master bedroom.
- 3D Modeling of the different areas of the house for optimal visualization.
- Budget creation and tracking in order to ensure transparency and cost control.
- Filing of the permit application with the city.
- Construction monitoring throughout the project to ensure compliance with deadlines and the quality of the work.
- Coordination with contractors, engineers and suppliers in order to ensure optimal collaboration throughout the project.
Welcome to the St. Dominique project, located in the heart of Montreal. This ambitious project involves the complete redesign of the living spaces: kitchen, dining room, living room, master bedroom, sauna, and adjoining bathroom.
Living Space

Now open-plan, the living space now lets in the light and reveals a remarkable ceiling height. Immaculate, the walls offer the works of art a choice backdrop, supported by adjustable and directional lighting designed to showcase the paintings.
At the center of everything, a transparent bubble chair was mounted on a sliding rail and a pulley, adding a playful and airy touch to the space.
Open to the space, the office area has been cleverly arranged behind a large glass partition, allowing light to flood in while preserving the user's acoustic privacy.
-

- A modern office featuring a glass-walled room containing a desk, a chair, and a computer. In the foreground is a wooden table with a potted orchid. Artwork decorates the white walls, and the space feels airy with natural light and contemporary decor.

-
- A modern living room with a moving bubble-shaped hanging chair occupied by a person. The space features light wood flooring, a gray sectional sofa, colorful pillows, round poufs, a large abstract painting, and industrial-style lighting and pipes.

-
- A modern living room with a white wall and three floating wooden shelves. The items on the shelves include a drum, a globe, framed artwork, CDs, and decorative objects. The floor is made of light wood and there is a white built-in cabinet under the shelves.

-
- A cozy living room with a light gray sofa adorned with textured cushions. Wooden shelves display a variety of books and a decorative sculpture, creating a warm and welcoming atmosphere.

-
- An elegant brown leather armchair with sleek metal legs rests on a light wood floor. Behind the armchair is a vibrant abstract painting in red, black, and white, next to a sculptural artwork on a wooden shelf.

The Dining Room

The warm and inviting dining area stands out with its raw and porous finishes, exposed red bricks, and the irregular chandelier designed by the artisans at Boutiverre, making the space ideal for friendly meals with family or friends.
-
- A dining room features a wooden table and leather chairs set against a brick wall. A large colorful abstract painting adds an artistic touch above the chairs. The scene reflects a blend of rustic and modern design elements.

-
- Industrial style ceiling with exposed brick walls, black metal pipes, and modern lighting. Two glass pendant lights hang from black cords, and an abstract artwork is partially visible on the wall.

-
- A dining room with a wooden table surrounded by brown leather chairs. A window lets in natural light, illuminating two potted plants on the windowsill. Three pieces of art hang on the wall and a bowl of fruit rests on the table with a candlestick.

The Kitchen

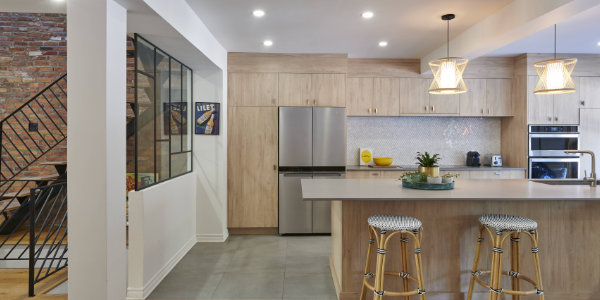
New finishes and custom storage have been added to the existing kitchen, giving it a fresh and resolutely contemporary identity. The ceiling lighting tracks echo the industrial character of the space and blend harmoniously into the decor, reinforcing the modern spirit of the kitchen.
-
- A kitchen countertop with a wooden knife block containing several knives. Nearby, there is a small plant on the windowsill and a stack of wooden cutting boards. The scene is well-lit by natural light coming from the window.

-
- Modern kitchen featuring a sleek black island equipped with a stainless steel sink and a coil-spring faucet. Above it hangs a stainless steel range hood. In the background, an open pantry reveals various kitchen items and ingredients. Glossy white walls accentuate the space.

-
- A modern kitchen with dark brown cabinets and sleek silver handles. A cookbook titled Toqué! is open on the counter next to a closed cake stand. A towel is hanging on the side of the cabinet and a small window displays various items.

-
- Modern kitchen with sleek black bar stools at an island, stainless steel appliances, and a prominent range hood. The brick wall detail on the right and a painting on the left add character to this bright, open space.

-
- A well-organized kitchen pantry filled with various spices, condiments, and cooking ingredients. Shelves hold jars and bottles, and kitchen appliances are visible, including a blender and a mixer. A modern stove is in the foreground.

The Chamber of Masters

With its full-height curtains, the primary bedroom transforms into a true cocoon of serenity. A walk-in closet was created in the adjacent space so as not to steal room from the bedroom. The ensuite bathroom was redesigned into a wellness sanctuary, where the pairing of wood takes over the walls and ceilings, emitting integrated lighting. The freestanding bathtub invites relaxation, while the steam shower adds a touch of luxury to this haven of peace.
-
- A modern white bathtub with clean lines against dark gray slate walls, featuring a minimalist black faucet. Behind the bathtub, a recessed wooden shelf is softly illuminated, displaying smooth stones for decoration.

-
- A modern bathroom with a white freestanding bathtub, sleek black fixtures, and touches of natural wood. Glass walls create an open feel, while a recessed shelf with soft lighting adds warmth to the dark tiled wall.

-
- A modern bathroom with a glass-enclosed shower featuring dark tile and a wooden bench. The shower has a sleek, minimalist design with contrasting textures and a natural wood vanity in the foreground.

-
- Modern bathroom with a wooden shelf recessed into a dark tiled wall. On the shelf are two decorative vases, one white and the other dark gray, highlighted by subtle lighting. The edge of a white bathtub is visible in the foreground.

-
- View of a modern bathroom with a wooden vanity, a round mirror, and a white sink. A glass partition separates it from a bedroom space seen in the foreground. Soft lighting and a window create a bright and airy atmosphere.

-
- A modern bedroom with a white bed, wooden parquet flooring, and sliding glass doors leading to a bathroom. The bathroom features a white freestanding bathtub and minimalist decor with soft lighting.

Every detail of this project has been carefully thought out to create a unique and balanced atmosphere, transforming each space into a pleasant place to live.
Saint Dominic - Before
-

- A modern loft-style living space with exposed brick walls and industrial pipes. There is a central fireplace, artwork on the walls, a dining table on the left, a white sofa on the right, and a plant near the glass doors. Natural light fills the room.

-
- Modern kitchen interior with a long black counter featuring a sink and a large faucet. Various kitchen utensils are arranged around, including a bowl of bananas, a blue container, and stainless steel cups. Shelves and a fireplace are visible in the background.

-
- A modern bathroom with dim lighting features a bathtub, a glass shower with tiled walls, a wooden vanity, and a ladder-style towel rail. There is a toilet and a bidet, along with artwork and decor, on a stone-tiled floor.

-

- A comfortable bedroom with a large bed with colorful pillows. There is a painting above the headboard, a purple rug on the wooden floor, and a small chair with a red cushion next to a brick accent wall. A large window brings in natural light.