Renovation of an industrial style kitchen and bathroom
Located in the Hochelaga-Maisonneuve neighborhood

Viau Project
Type Residential
Surface 1500 sq ft - 140 m²
Localization : Mercier / Hochelaga-Maisonneuve
Year : 2020
Mandate :
- Development of comprehensive plans for the kitchen and the bathroom.
- Research and selection of materials and equipment suitable for the kitchen.
- Preparation of a detailed budget to ensure cost transparency.
- Filing of the permit application with the city.
- Regular site inspection to ensure compliance with deadlines and work quality.
- Coordination with contractors, engineers and suppliers in order to ensure optimal collaboration throughout the project.
Discover the warm renovation of a loft located in Hochelaga-Maisonneuve. The project unfolds as a modern, functional, and pleasant living space, where every detail has been carefully thought out to meet the occupants' needs while preserving aesthetic coherence and fluid circulation between the different zones.
The Project

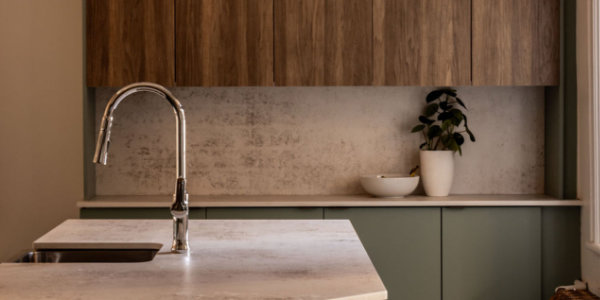
The kitchen is one of the central rooms of this project and affirms its desire to combine modernity and friendliness. A glass partition separates the kitchen from the rest of the loft and brings a touch of industrial design while enhancing the feeling of openness.
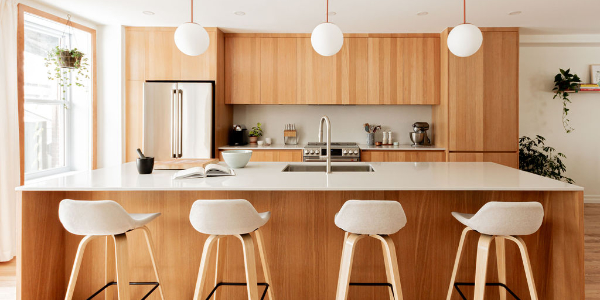
This new design transforms the apartment's atmosphere. The integration of wood in the cabinets and shelves creates a warm and welcoming ambiance. Beyond its timeless aesthetics, the layout has been optimized to facilitate movement and maximize storage, transforming the kitchen into a true living space, conducive to conviviality and shared moments.
The bathroom, completely redesigned, features a sleek and contemporary design. Each element has been chosen to combine aesthetics and practicality, creating a space that is both refined and functional, ideal for daily relaxation.
-

- Modern kitchen with hardwood flooring, beige cabinets, and a marble backsplash. A kitchen island with blue velvet bar stools occupies the center. Pendant lights hang from the ceiling and stainless steel appliances are visible.

-

- Modern kitchen with wooden cabinets and dark countertops. The space features an island with a white surface, stainless steel appliances including a refrigerator and an oven, and industrial-style pendant lights. The floor is made of dark wood and the ceiling is made of exposed concrete.

-

- A modern kitchen and dining room featuring exposed concrete ceilings and dark wood floors. The kitchen includes light wood cabinets, a large island with teal barstools, and pendant lighting. The dining table is set with yellow chairs and a contemporary chandelier above.

-
- A modern kitchen and dining room with exposed concrete ceilings and dark wood floors. The kitchen features light wood cabinets, a large island with teal bar stools, and pendant lights. The dining table is set with yellow chairs and a contemporary chandelier above with warm lights.

-
- Modern kitchen with wooden cabinets, black countertops, and a textured orange backsplash. A silver kettle sits on the stove and a soda maker rests on the counter. The black drawer pulls complement the sleek design.

-
- Modern kitchen with a black countertop and a textured orange backsplash. A black pepper mill is placed on the counter.

Our Goal

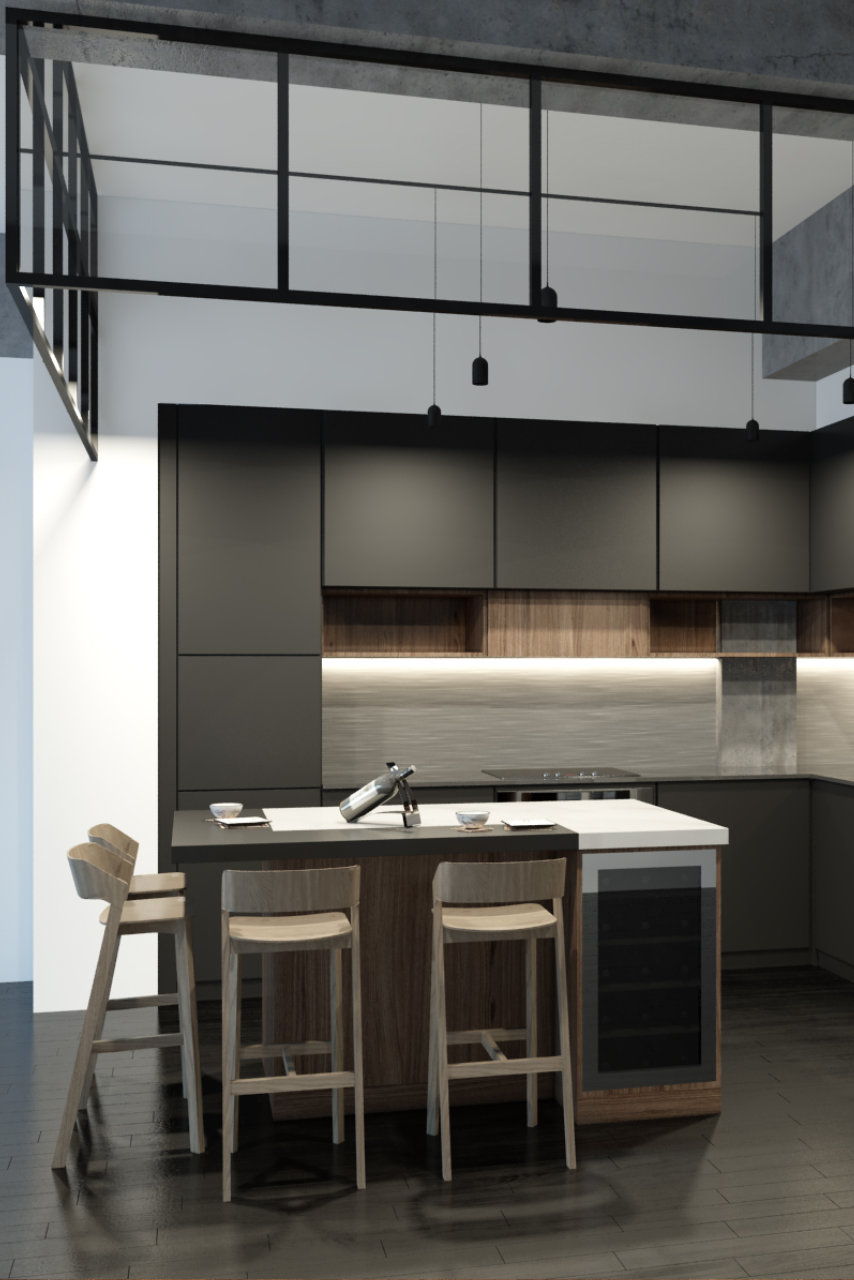
We believe in personalized support at every stage of the project. Thanks to 3D visuals, we help you better visualize your future interior, thus making it easier to choose colors, materials, and layouts. Our approach is based on collaboration: our role is to advise you, guide you, and work together so that the final layout fully reflects your expectations and offers you a space that truly represents you.
-
- Modern kitchen with dark cabinets, a white countertop island, and light wood bar stools. An elegant kettle rests on the island. The space features industrial elements like a metal mezzanine and pendant lights, creating a contemporary and elegant atmosphere.
-

- 3D rendering of a modern kitchen with dark cabinets, a white countertop island, and light wood bar stools. A bottle of red wine rests on the island. The space features industrial elements like a metal mezzanine and pendant lights, creating a contemporary and elegant atmosphere.

-
- 3D rendering of a modern kitchen with wooden cabinets, a white and wood countertop island, and light wood bar stools. A bottle of red wine rests on the island. The space features industrial elements such as a metal mezzanine and pendant lights, creating a contemporary and elegant atmosphere.

-
- 3D rendering of a modern kitchen with wooden cabinets, featuring recessed lighting underneath the cabinets. A white and wood countertop island with light wood bar stools. A bottle of red wine rests on the island. The space features industrial elements such as a metal mezzanine and pendant lights, creating a contemporary and elegant atmosphere.

-

- 3D rendering of a modern kitchen with wood and black PET cabinets, featuring recessed lighting under the cabinets. A white and wood countertop island and light wood bar stools. A bottle of red wine rests on the island. The space features industrial elements such as a metal mezzanine and pendant lights, creating a contemporary and elegant atmosphere.

-
- Top-down 3D view of a modern kitchen with wood and black PET cabinets, featuring recessed lighting under the cabinets. A white and wood countertop island and light wood bar stools. A bottle of red wine rests on the island. The space features industrial elements such as a metal mezzanine and pendant lights, creating a contemporary and elegant atmosphere.

-

- Modern bathroom with a white freestanding bathtub and a glass-enclosed shower. The walls and floor are covered in gray tiles. A small plant adds a touch of greenery, and subtle lighting is recessed in the ceiling.

-
- Modern bathroom with a white freestanding bathtub and a glass-enclosed shower. The walls and floor are covered in gray tiles, and the wall behind the bathtub is made of white brick. Subtle lighting is recessed into the ceiling.

-
- Modern bathroom with a white freestanding bathtub and a glass-enclosed shower. The walls and floor are covered in gray tiles. The wall behind the bathtub features white brick with a wooden niche that runs the entire length of the tub. A small plant adds a touch of greenery, and discreet lighting is recessed into the ceiling.

-

- Modern bathroom with minimalist design. White and gray brick walls, wall-mounted sink with wooden vanity, geometric artwork, and floating toilet. Glass shower doors and recessed lighting complete the contemporary look.

-
- Modern bathroom with minimalist design. White and gray brick walls, wall-mounted sink with a walnut wood vanity. A walnut wood niche with recessed lights is present above the floating toilet. Glass shower doors and recessed lighting complete the contemporary look.

-
- Modern bathroom with a minimalist design. White and gray brick walls, wall-mounted sink with a walnut wood vanity. The vanity and cabinets are white. A walnut wood niche with recessed lights is located above the floating toilet. Glass shower doors and recessed lighting complete the contemporary look.