A sublime two-story renovation featuring basement excavation
Villeray neighborhood
Chateaubriand Project
Type Residential
Surface : 1500 sq ft - 140 m²
Localization Villeray, Montreal
Year : 2025
Mandate :
- Development of comprehensive plans for the entire place
- Research and selection of materials and equipment tailored to the entire project.
- 3D Modeling spaces for precise visualization.
- Preparation of a detailed budget to ensure cost transparency.
- Regular site inspection to ensure compliance with deadlines and work quality.
- Coordination with contractors, manufacturers, and suppliers in order to ensure optimal collaboration throughout the project.
Located in the Villeray neighborhood of Montreal, this project involves the complete transformation of a single-family home, designed to accommodate the whole family. Spanning two floors with a fully excavated basement, the house now offers four bedrooms as well as an office.
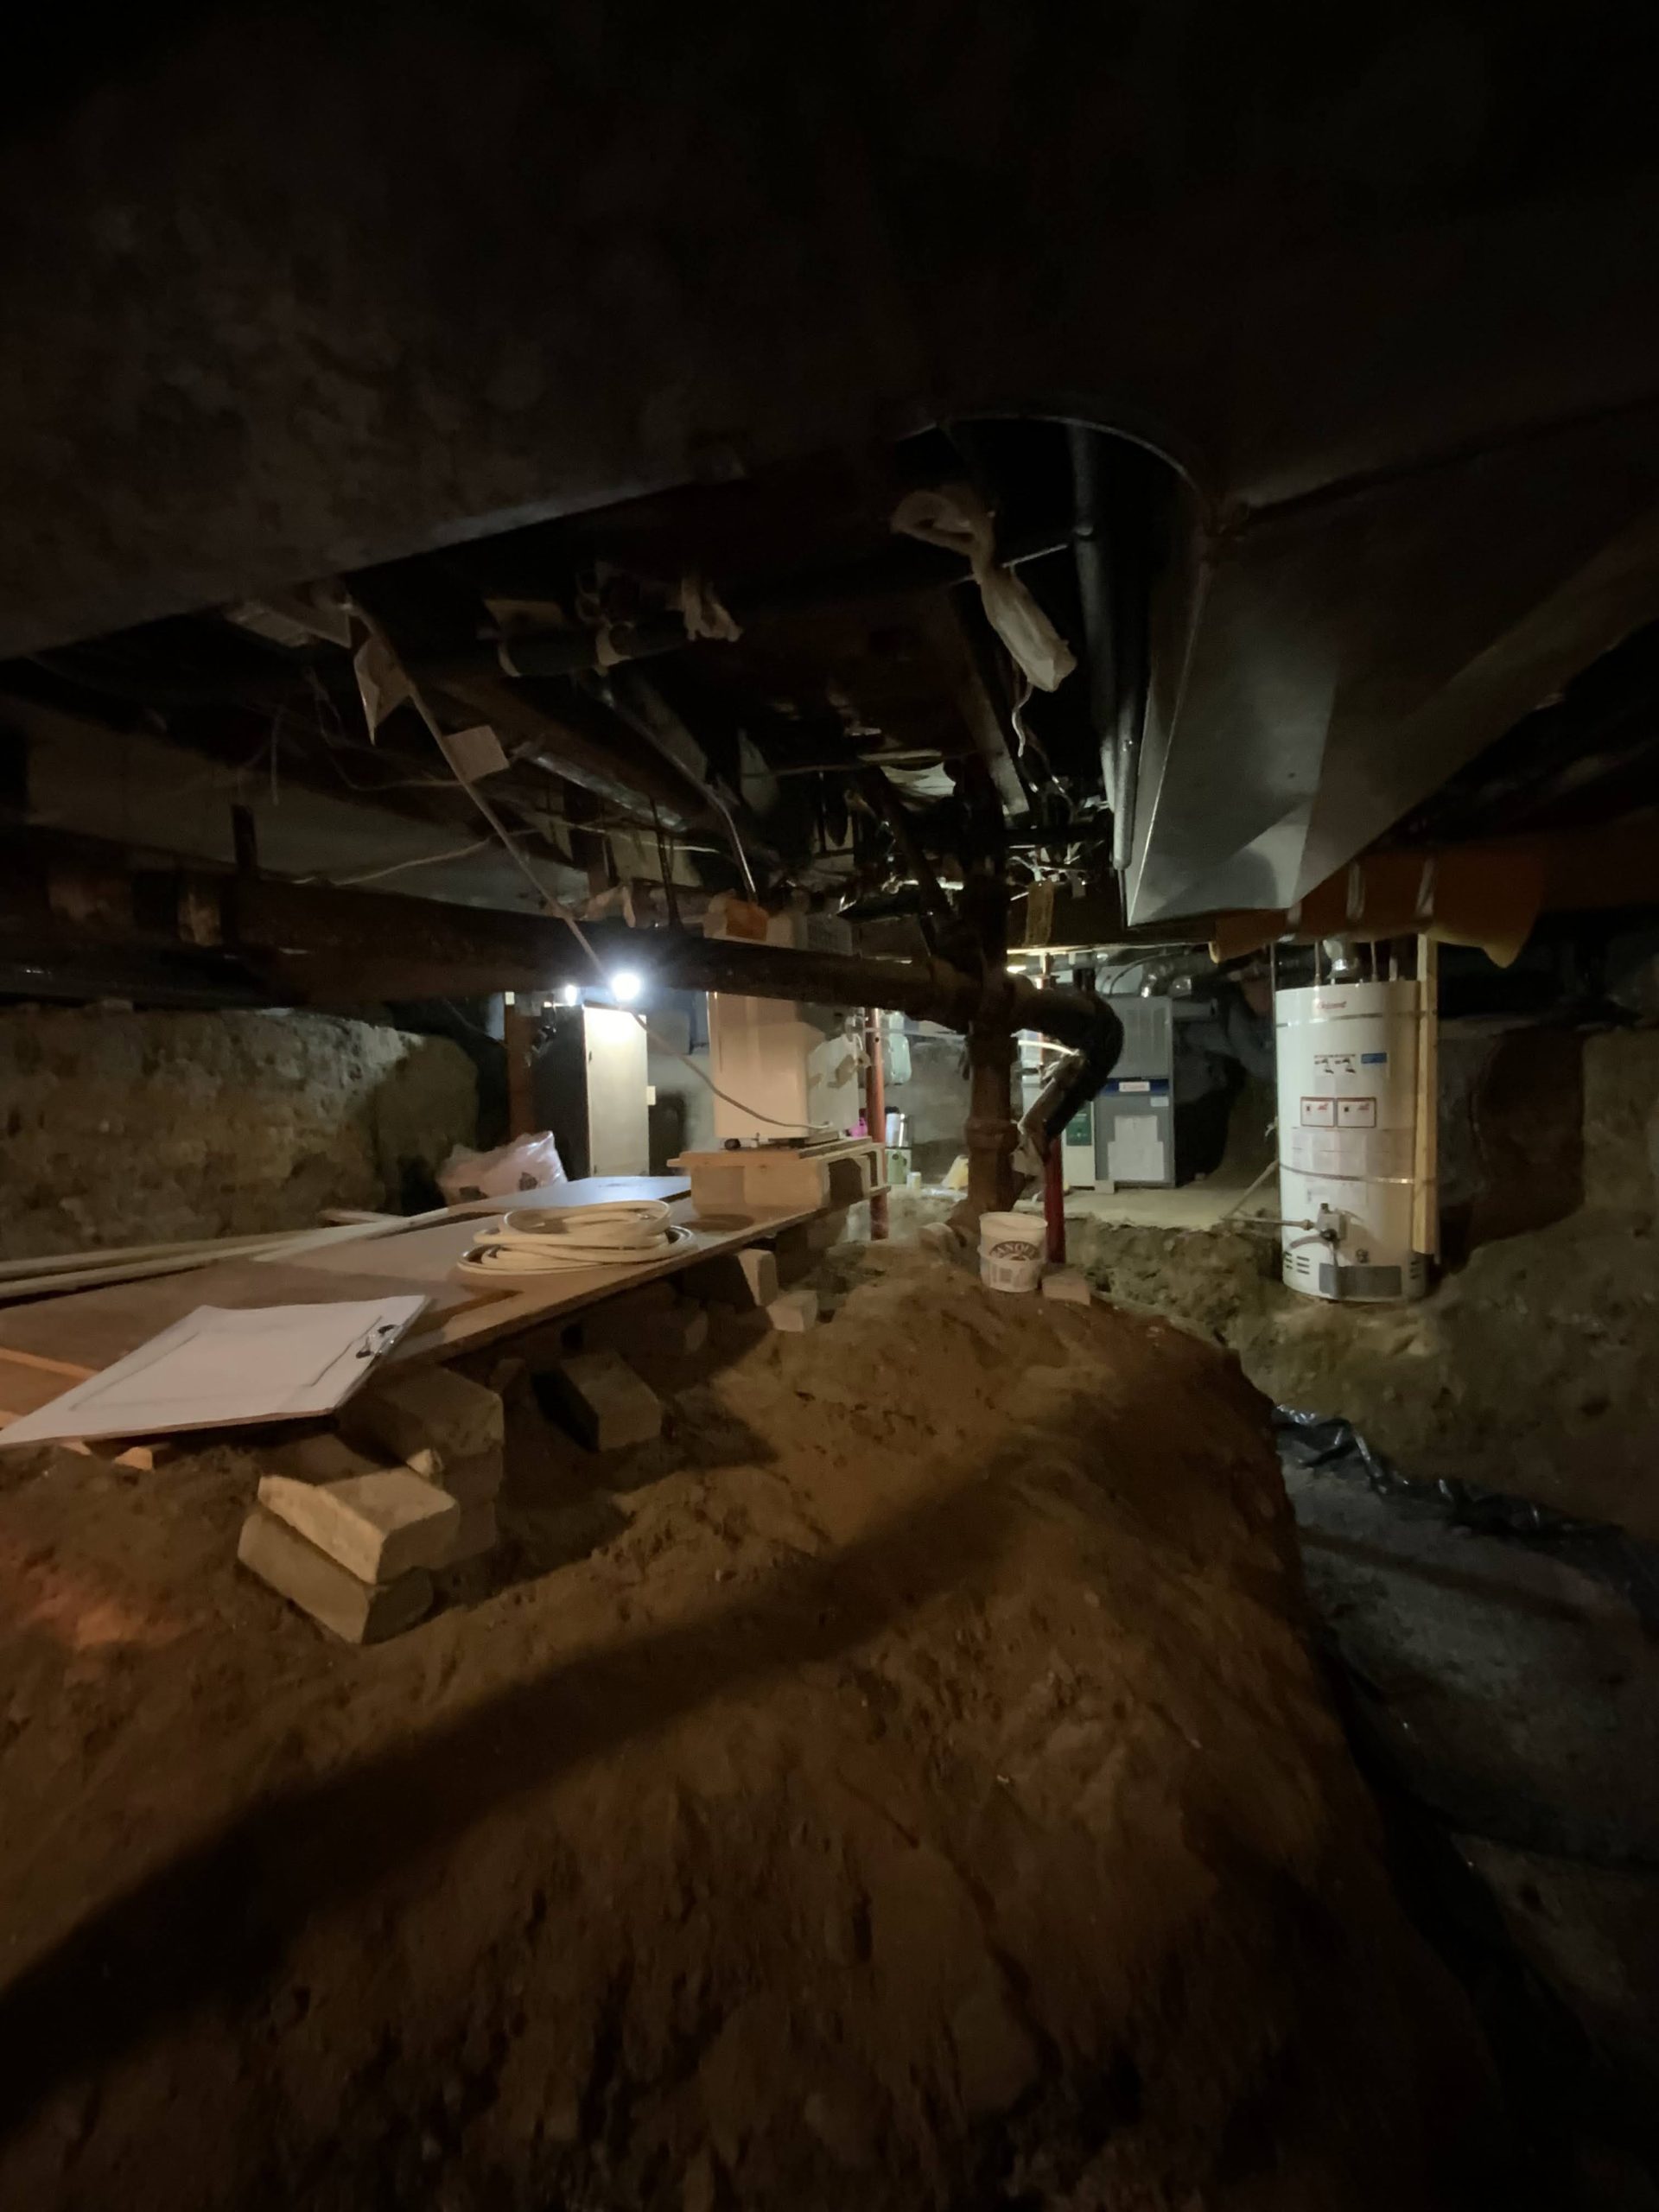
The major intervention involved the complete excavation of the basement, notably allowing for the creation of a bedroom with an ensuite bathroom for the family's teenager.
The ground floor, for its part, is organized around a large, welcoming kitchen, conceived as the true heart of the house.
The Kitchen
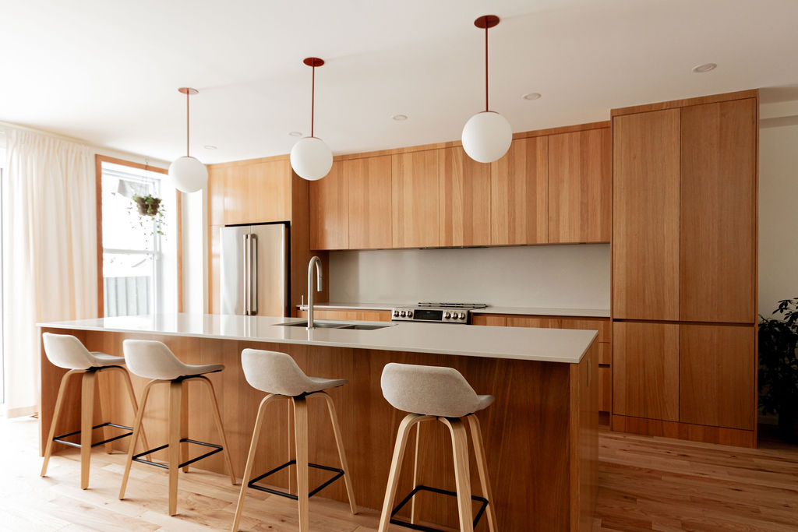
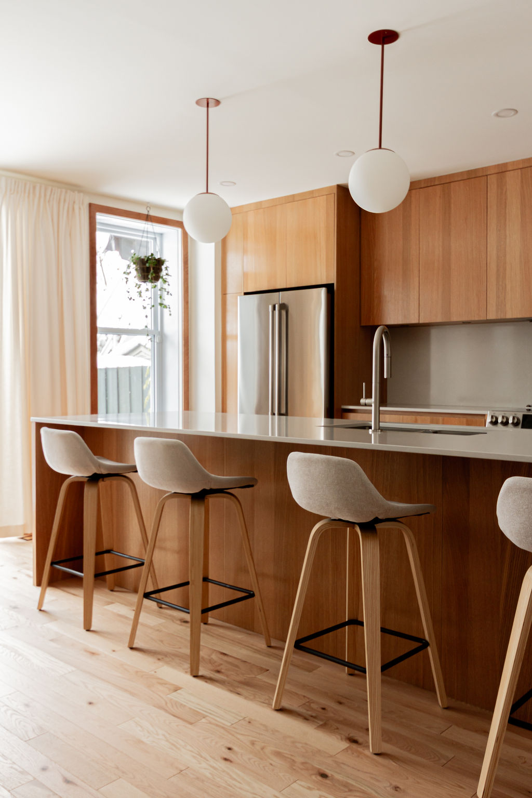
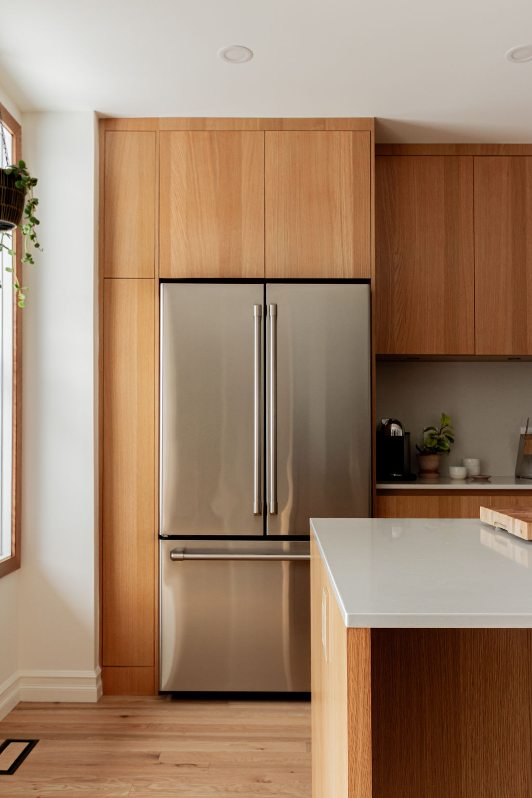
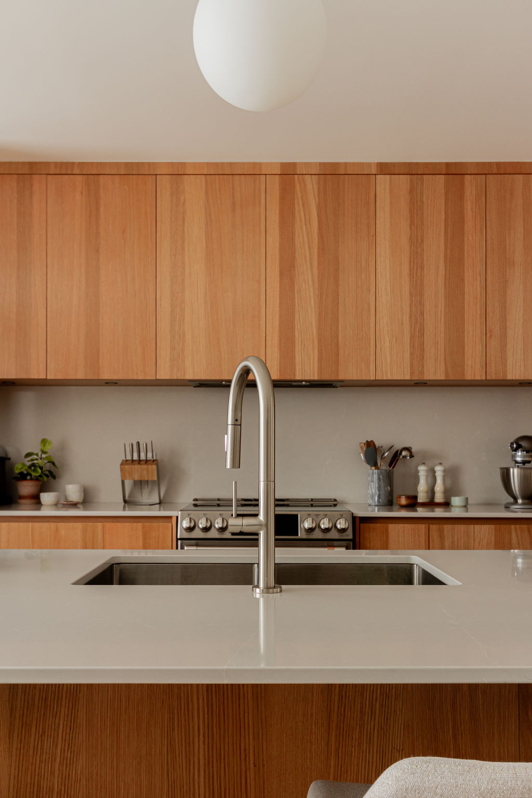
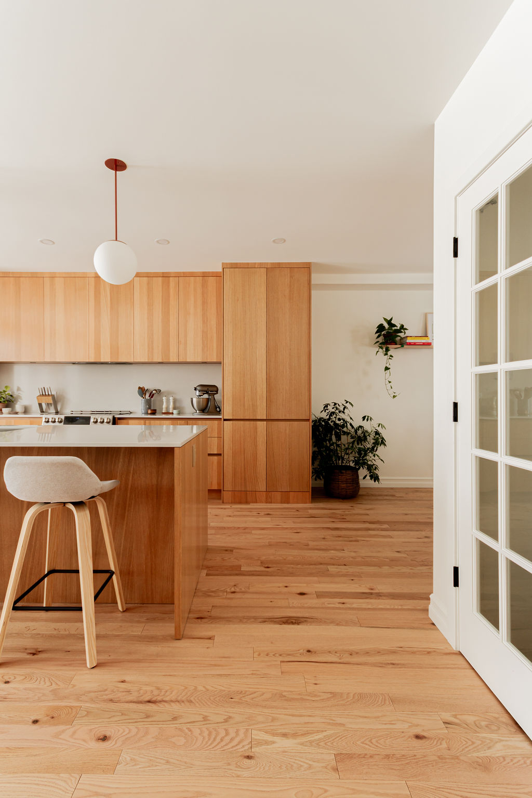
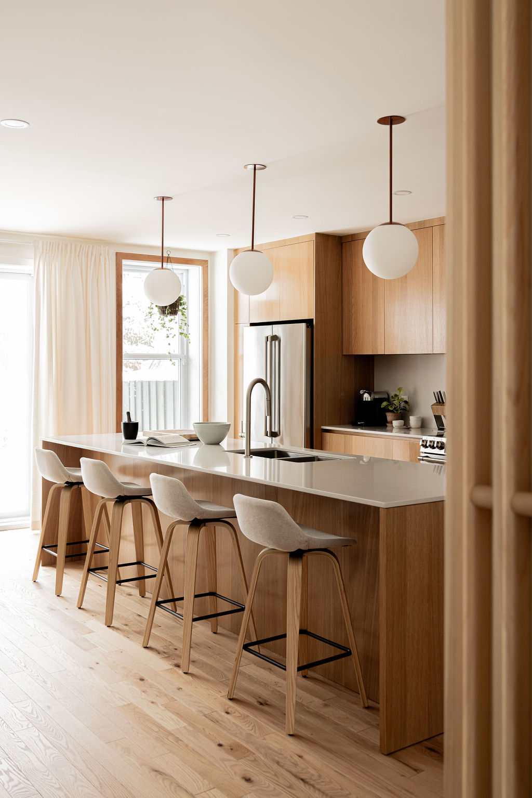
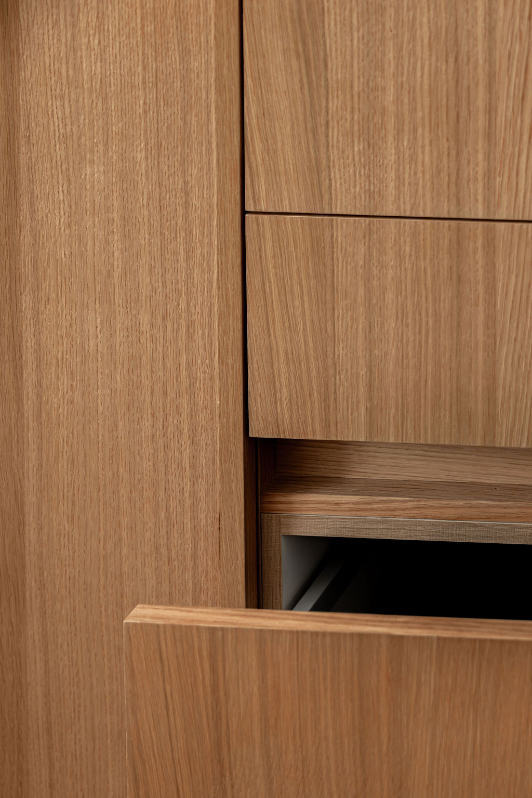
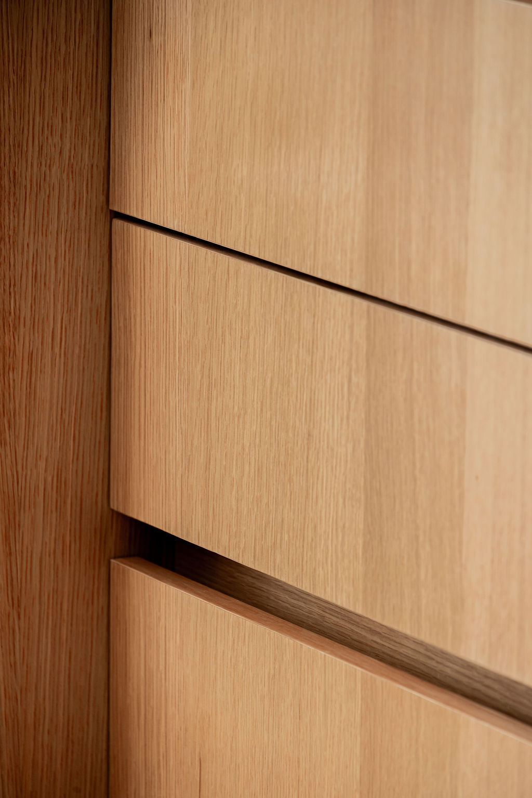
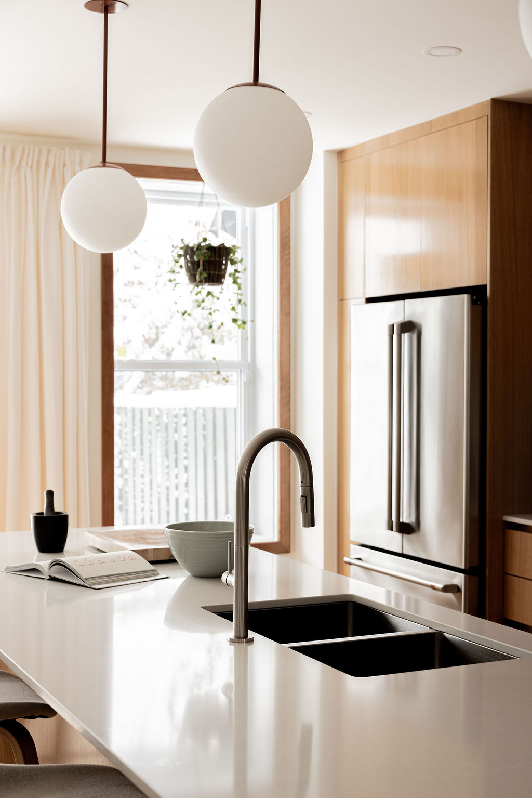
The kitchen was entirely thought out and designed around its new 12-linear-foot central island, which stands out as a true family gathering space. The Finsa melamine cabinets in an oak finish bring a natural warmth to the room, while the countertop and backsplash Desert Silver (Silestone), through their fine and clear veins, add a more mineral finish to the space.
Designed and manufactured by the cabinet maker Crealux, the kitchen features several built-in accessories and systems, such as English drawers and spice storage, to meet the specific needs of daily use.
-

- Custom kitchen crafted by Crealux woodwork in Montreal, featuring a central island, Desert Silver (Silestone) countertop and backsplash, designer pendant lights above, and four seats in front of the island.
-

- Built-in refrigerator integrated into the renovated custom kitchen in Montreal, for a sleek and harmonious look.
-
- View of the central island with an undermount sink and design faucet, in front of custom floor-to-ceiling cabinets in a renovated kitchen in Montreal.
-
- Custom kitchen in Montreal with a central island and integrated pantry, combining aesthetics, storage, and functionality.
-
- Custom kitchen crafted by Crealux woodwork in Montreal, featuring a central island, Desert Silver (Silestone) countertop and backsplash, designer pendant lights above, and four seats in front of the island.
-
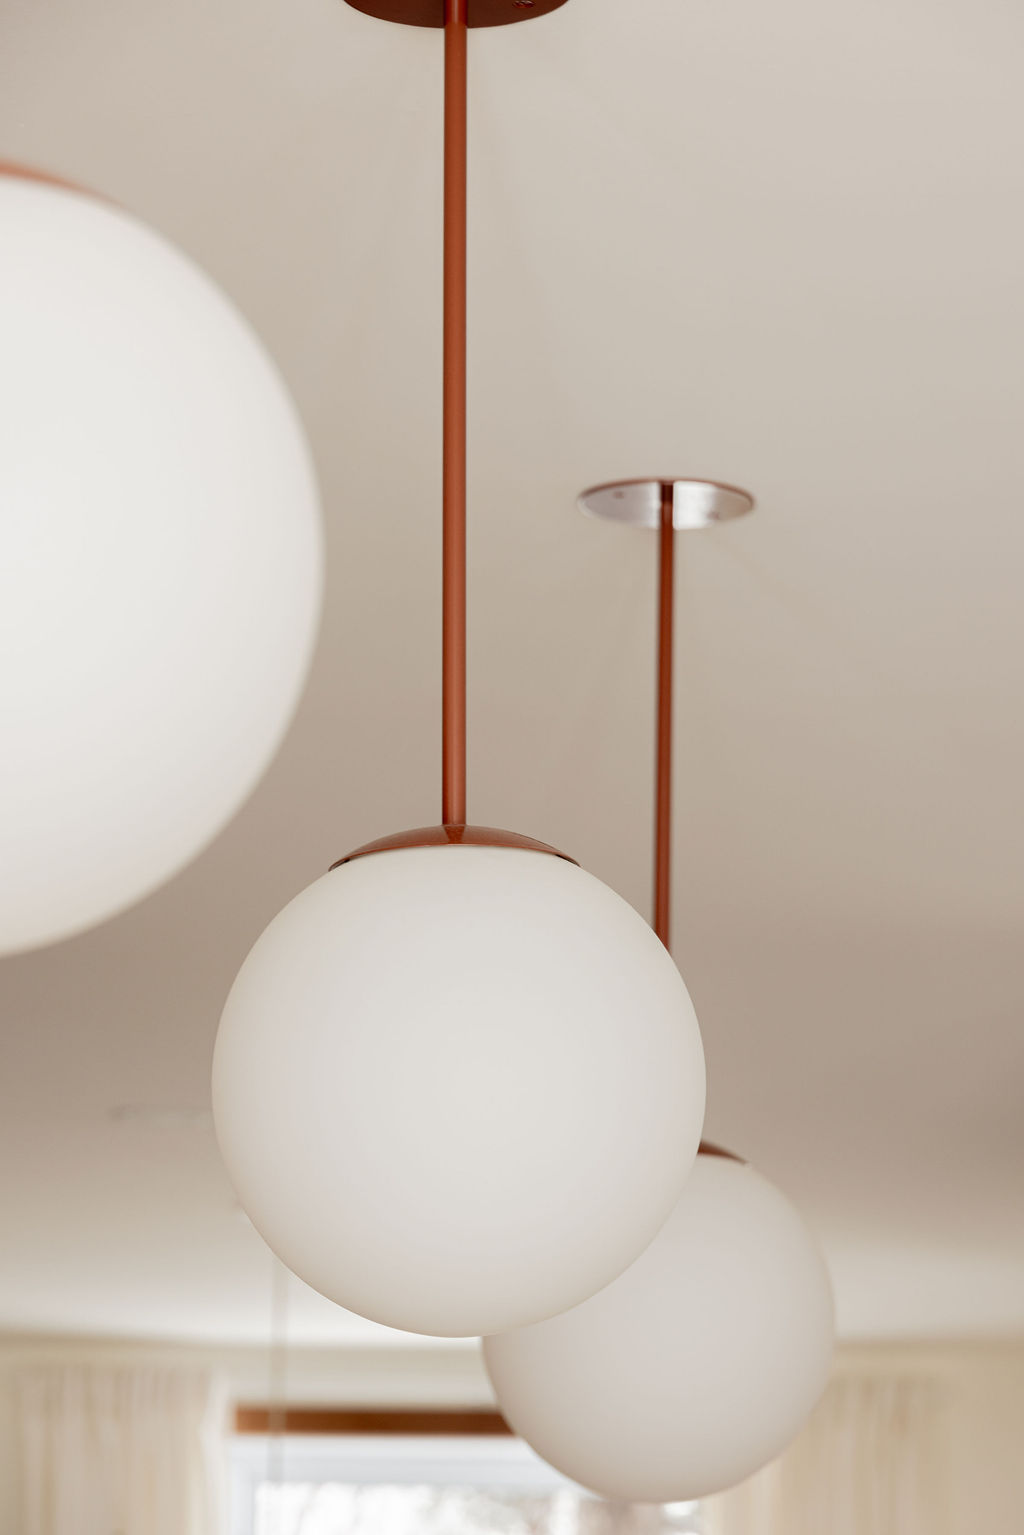
- Detail of the spherical pendant lights above the island in a renovated custom kitchen in Montreal, bringing light and contemporary style.
-

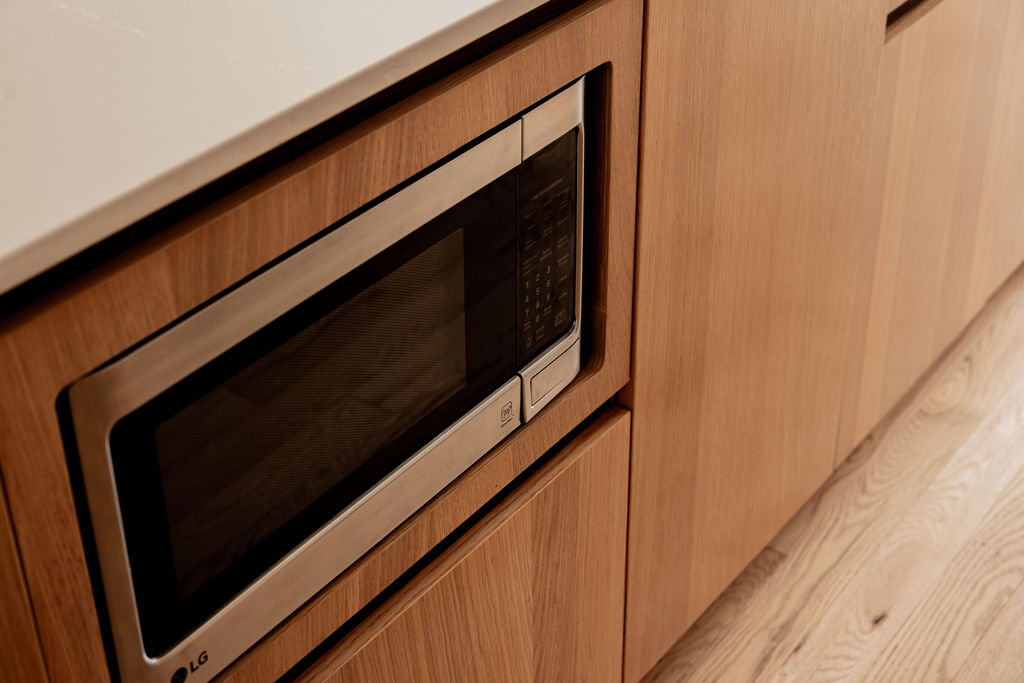
- Custom kitchen in Montreal with a built-in microwave integrated into the cabinetry for a harmonious and functional layout.
-
- Custom kitchen crafted by Crealux woodworking with Finsa melamine cabinets in an oak finish and a Desert Silver (Silestone) countertop and backsplash in Montreal.
-
- Custom kitchen crafted by Crealux woodworking with Finsa melamine cabinets in an oak finish and a Desert Silver (Silestone) countertop and backsplash in Montreal.
-
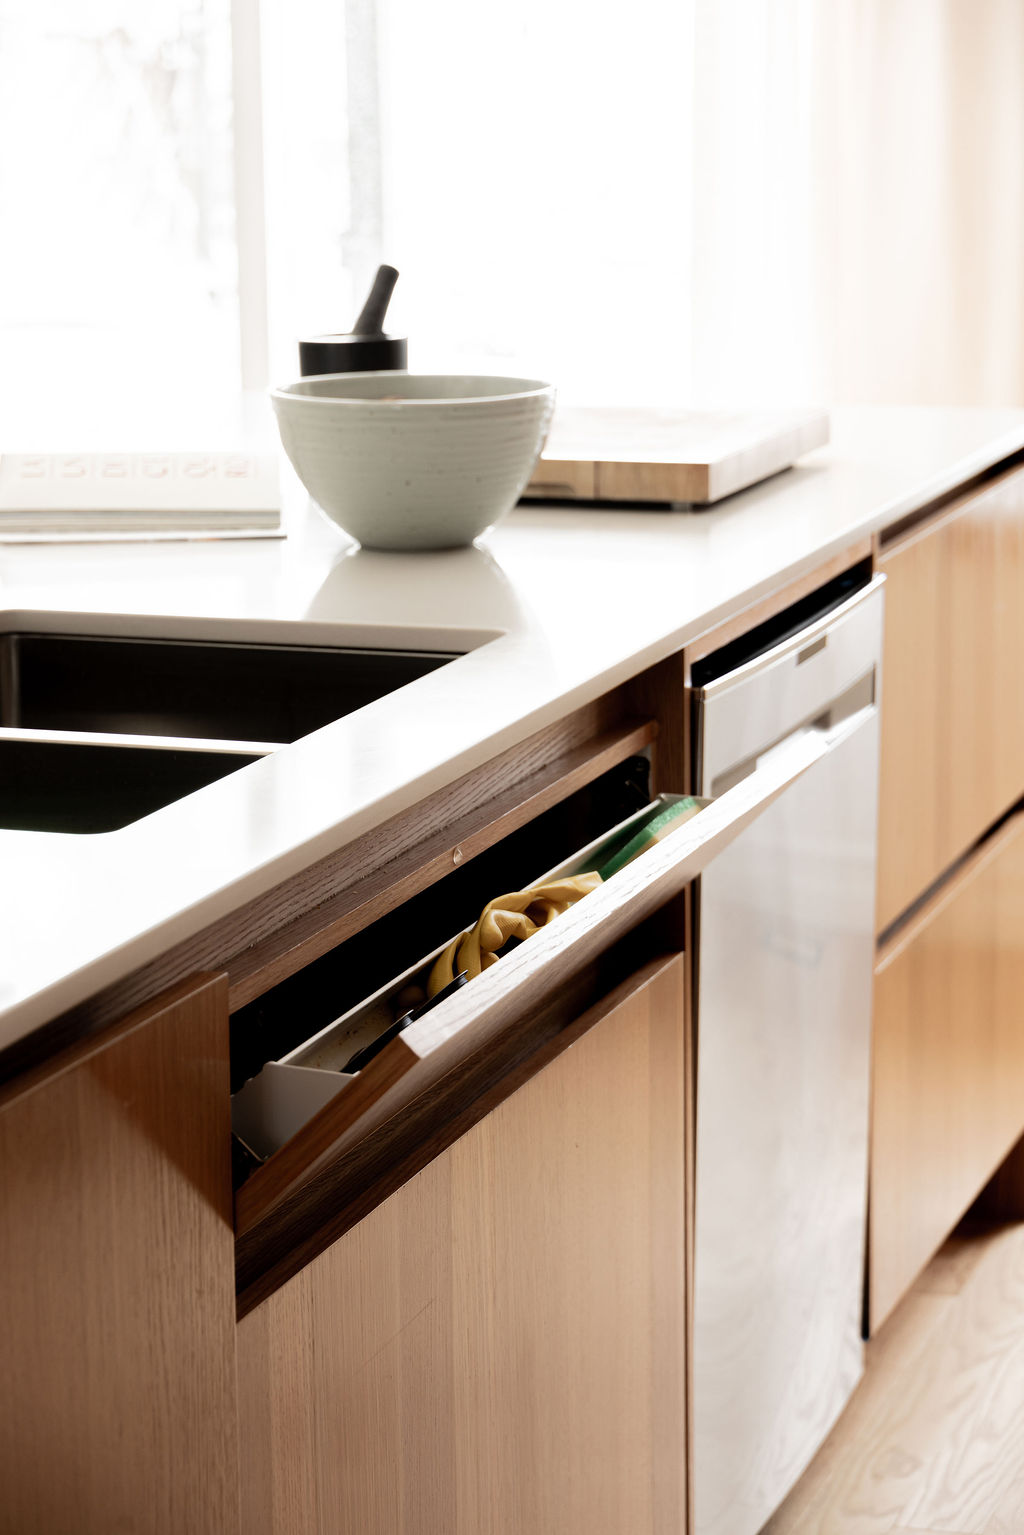
- Ingenious false drawer under the sink to optimize storage for sponges and products in this custom kitchen in Montreal.
-
- Renovated kitchen in Montreal with a large island counter, undermount sink, designer faucet, and integrated refrigerator for a functional and elegant layout.
The Staircase
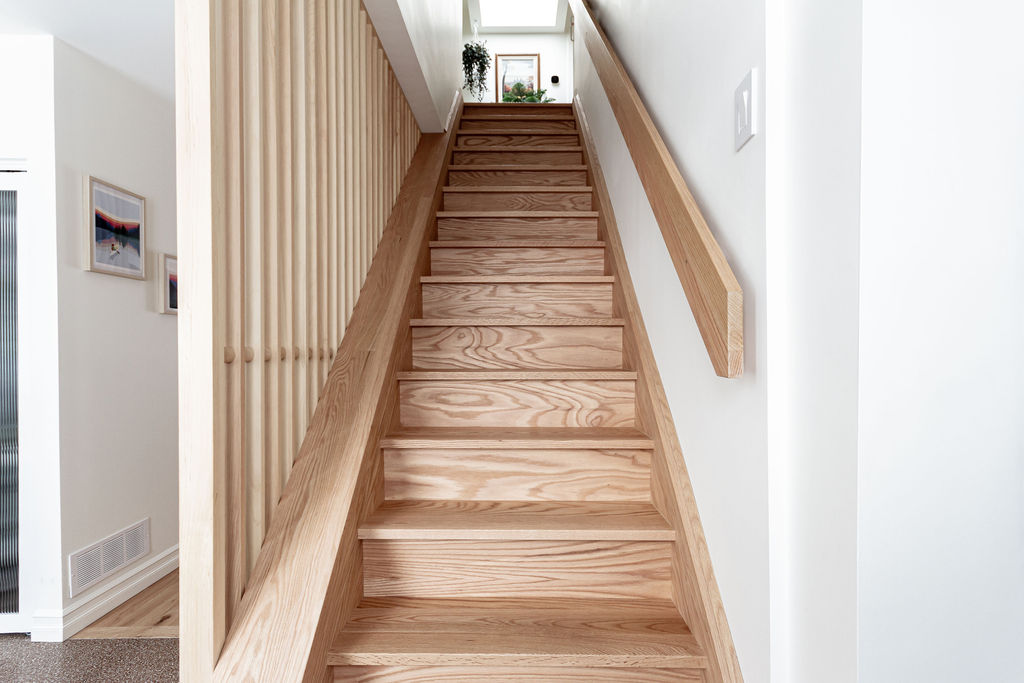
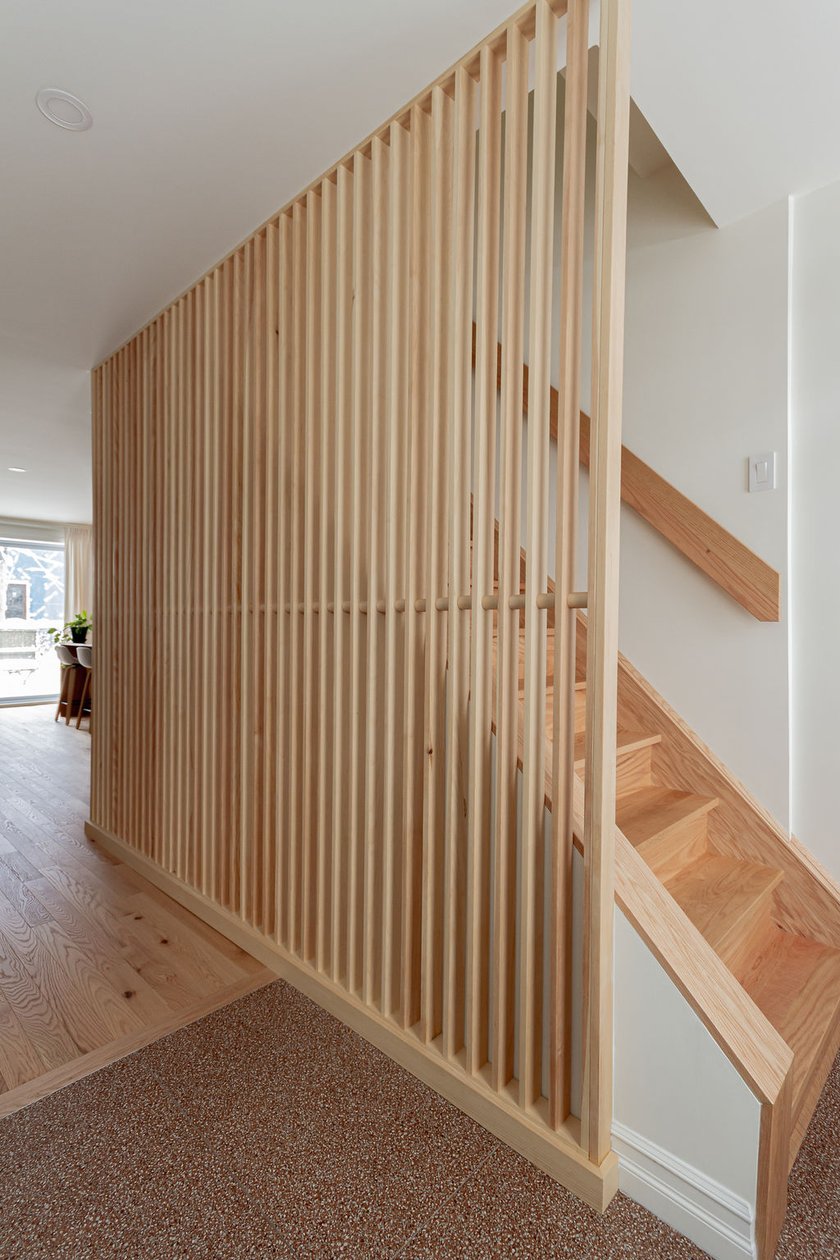
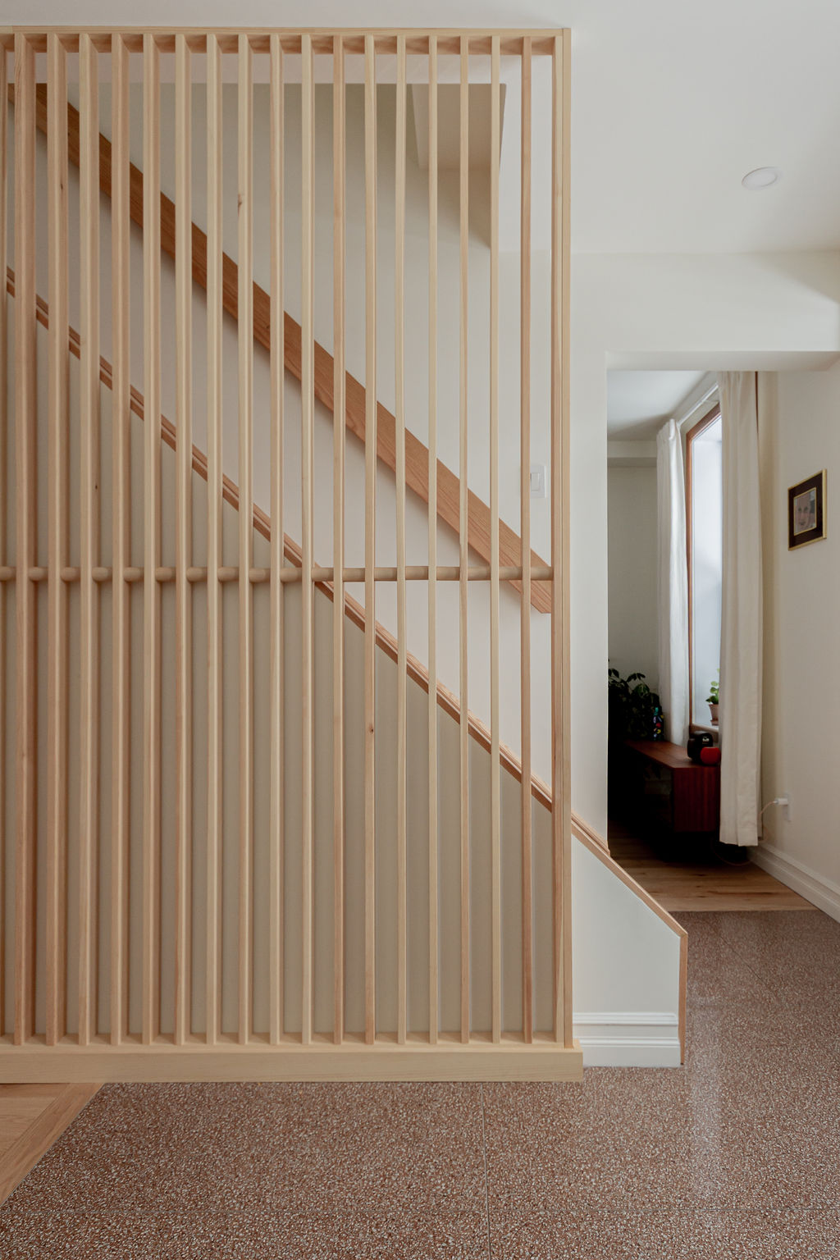
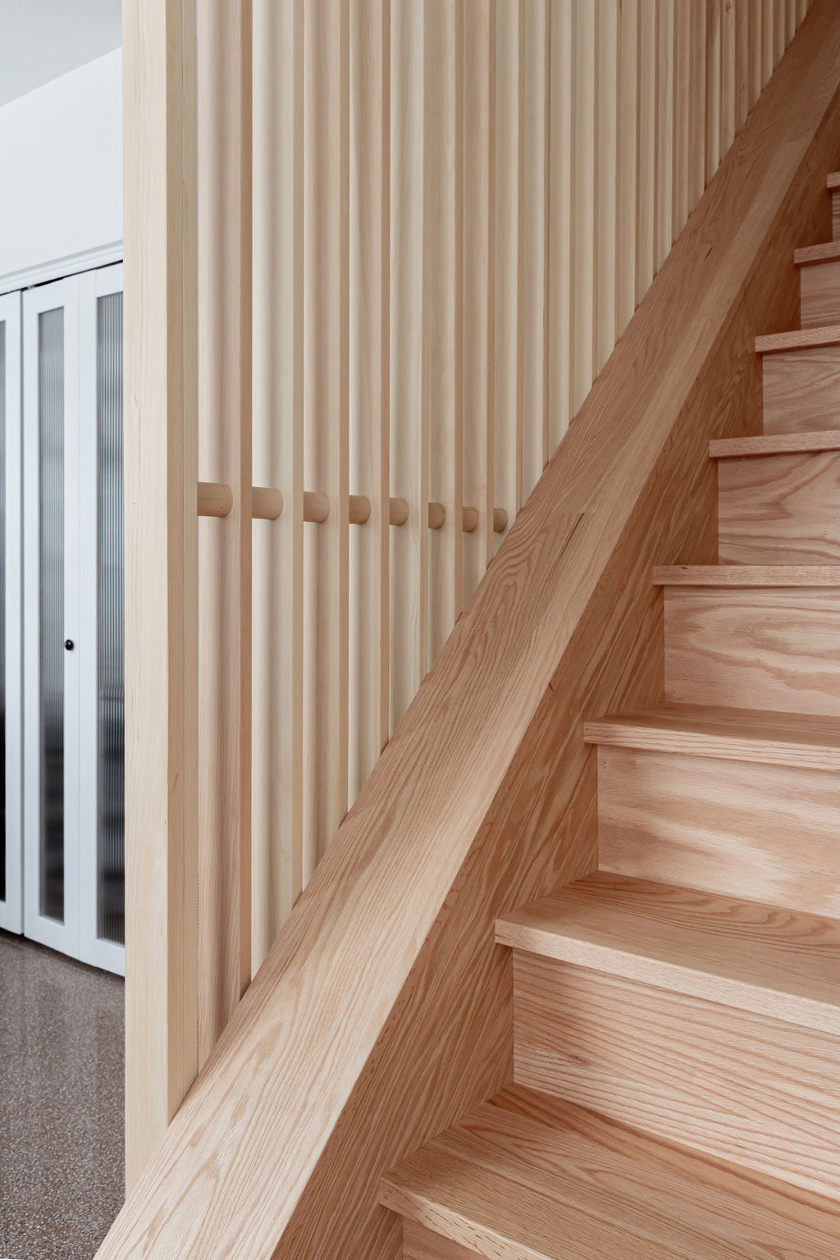
The staircase was designed and manufactured by Boiserie Sir Laurier. Made of red oak, it naturally matches the Mirage flooring found throughout the house. As a structuring element of the space, the staircase is partially concealed behind an openwork, rhythmic pattern of wooden slats created by Crealux, ensuring good light circulation while fulfilling its function as a guardrail.
-
- Discreetly integrated staircase clad in wooden slats, preserving natural light in this Montreal renovation project.
-
- Discreetly integrated staircase clad in wooden slats, preserving natural light in this Montreal renovation project.
-
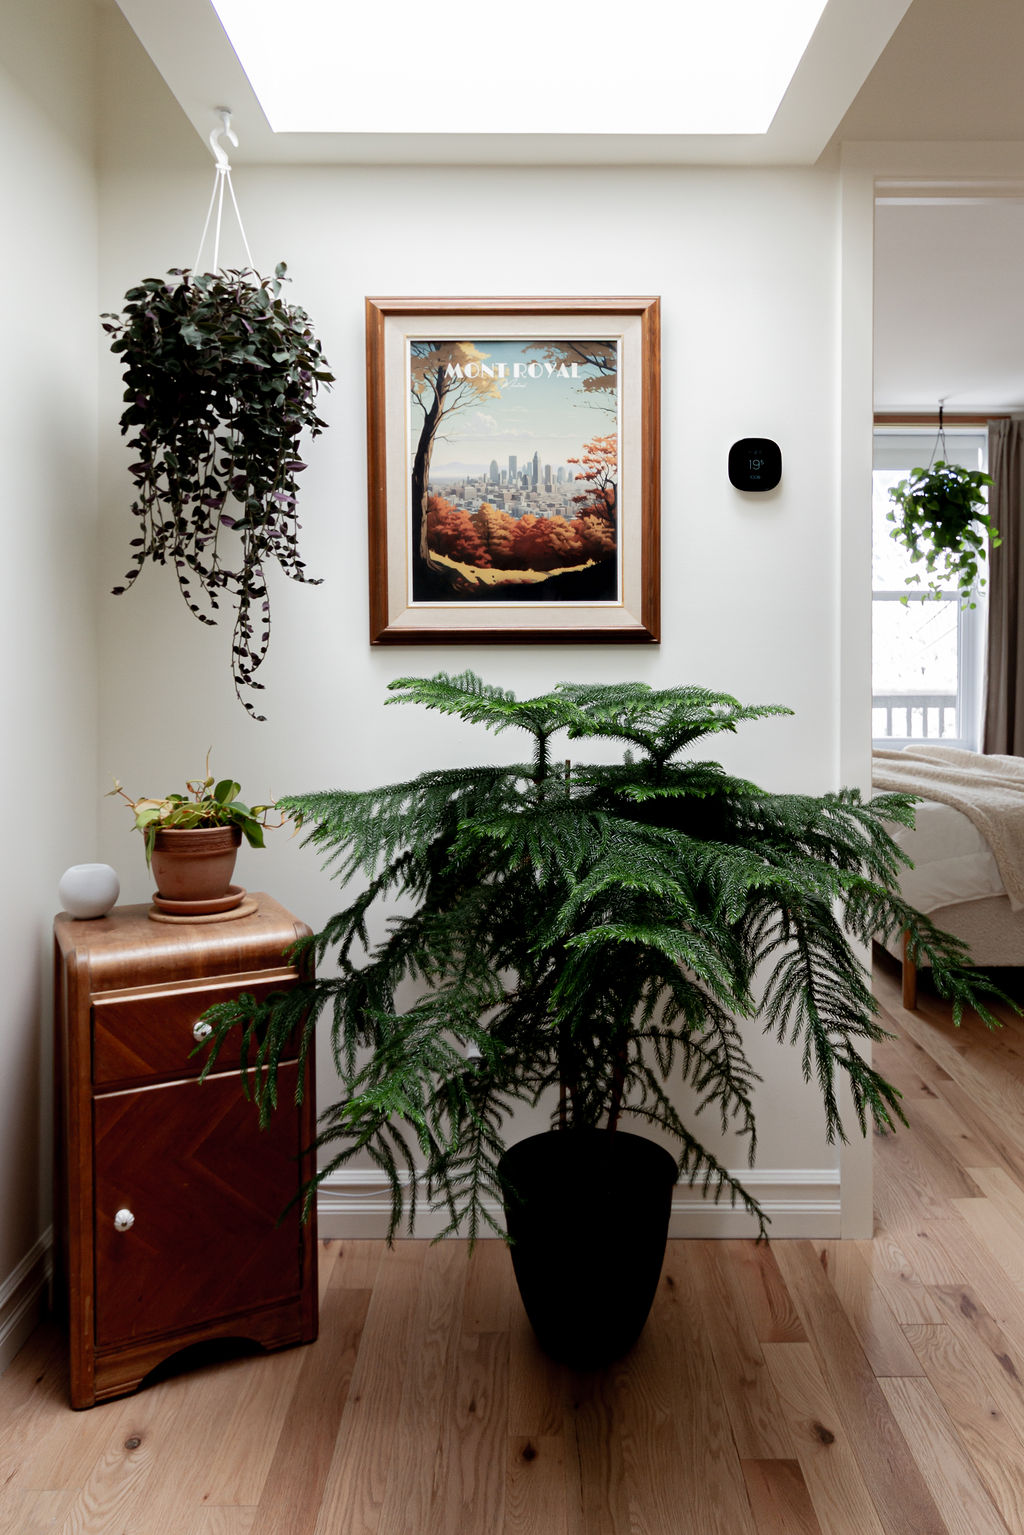
- Renovated hallway in Montreal with skylight, hanging plants, console table, and wall decor, bringing warmth and brightness to the space.
-
- Contemporary staircase integrated into a renovation project in Montreal, clad in wood slats to preserve the light and elegance of the space.
The bathroom
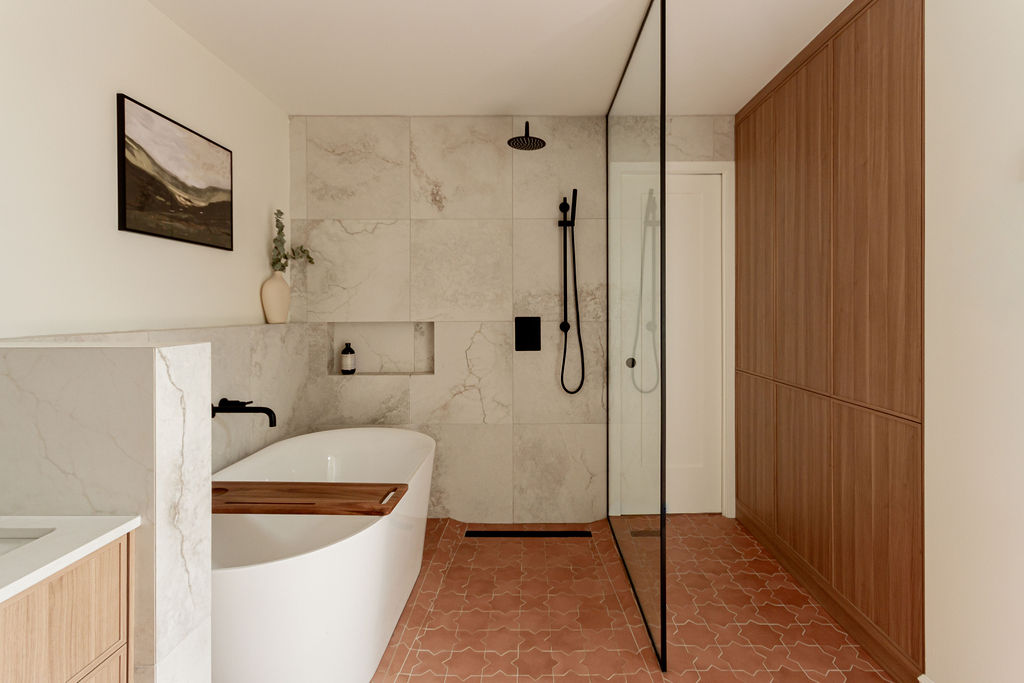
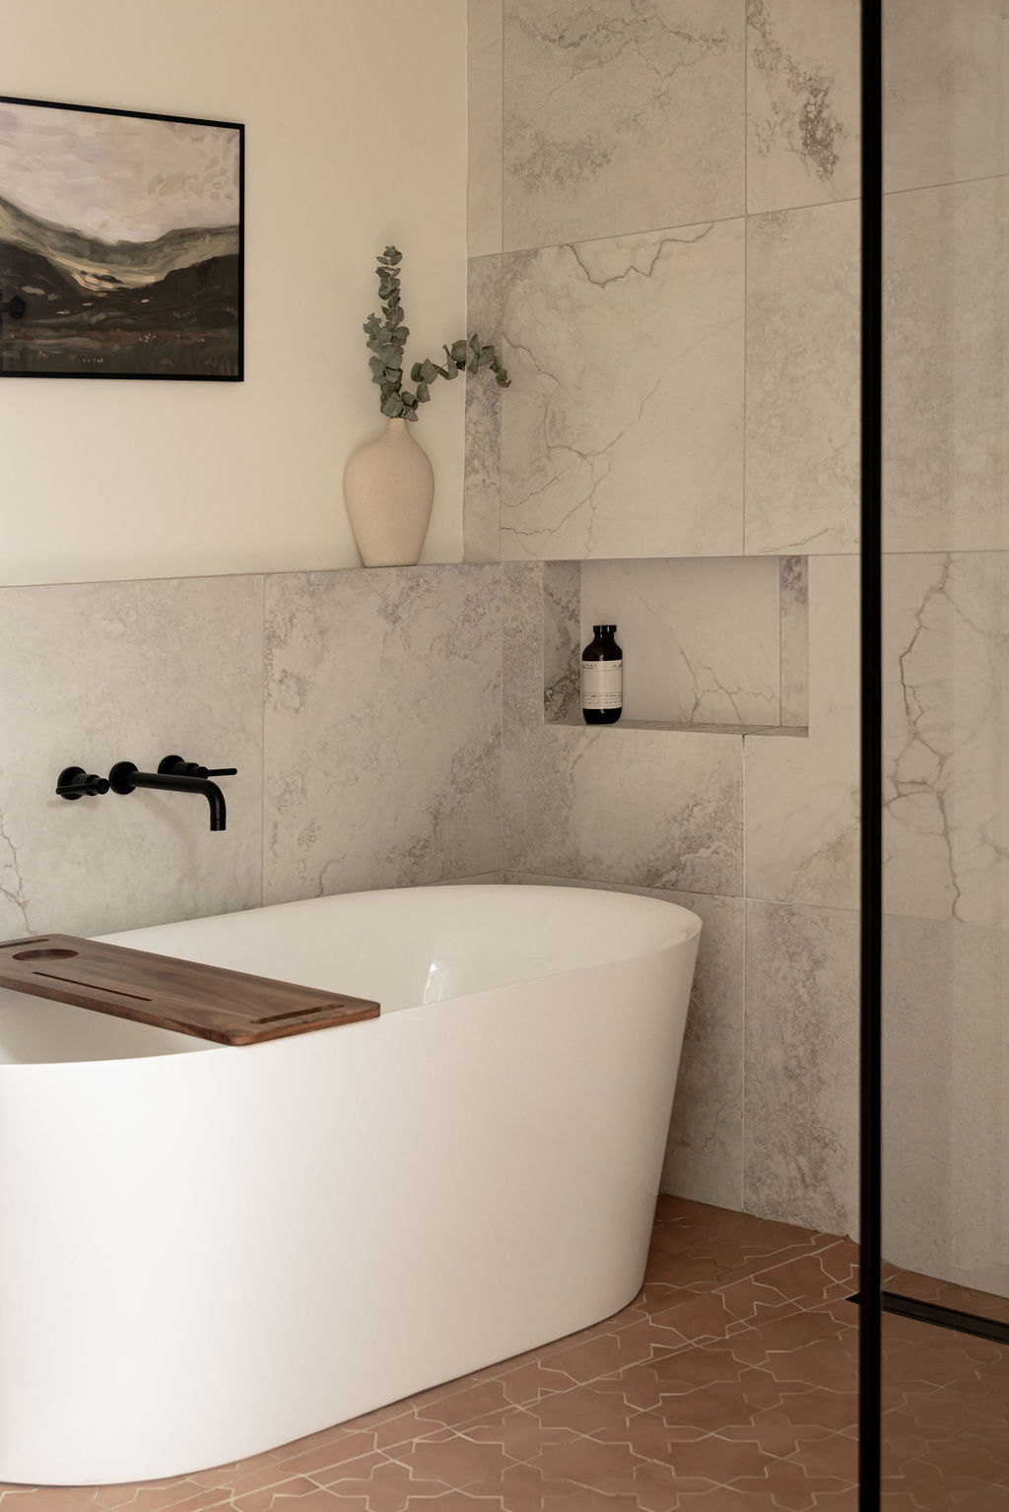
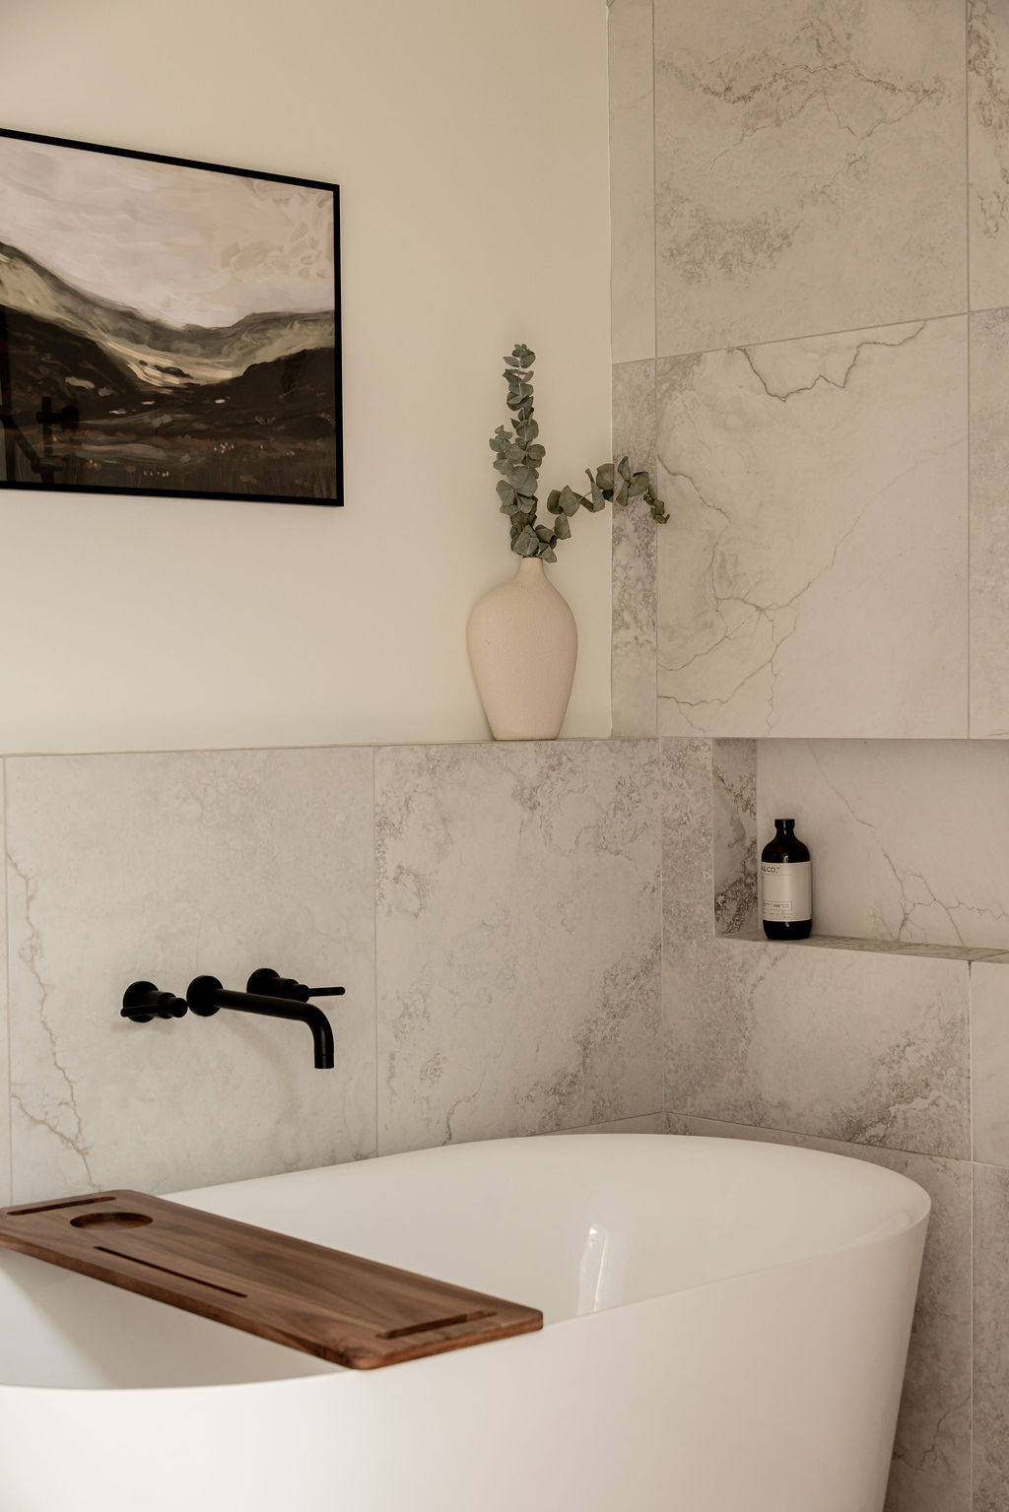
The primary bathroom features a Wet Room, incorporating a walk-in shower and freestanding bathtub in a common and unified space.
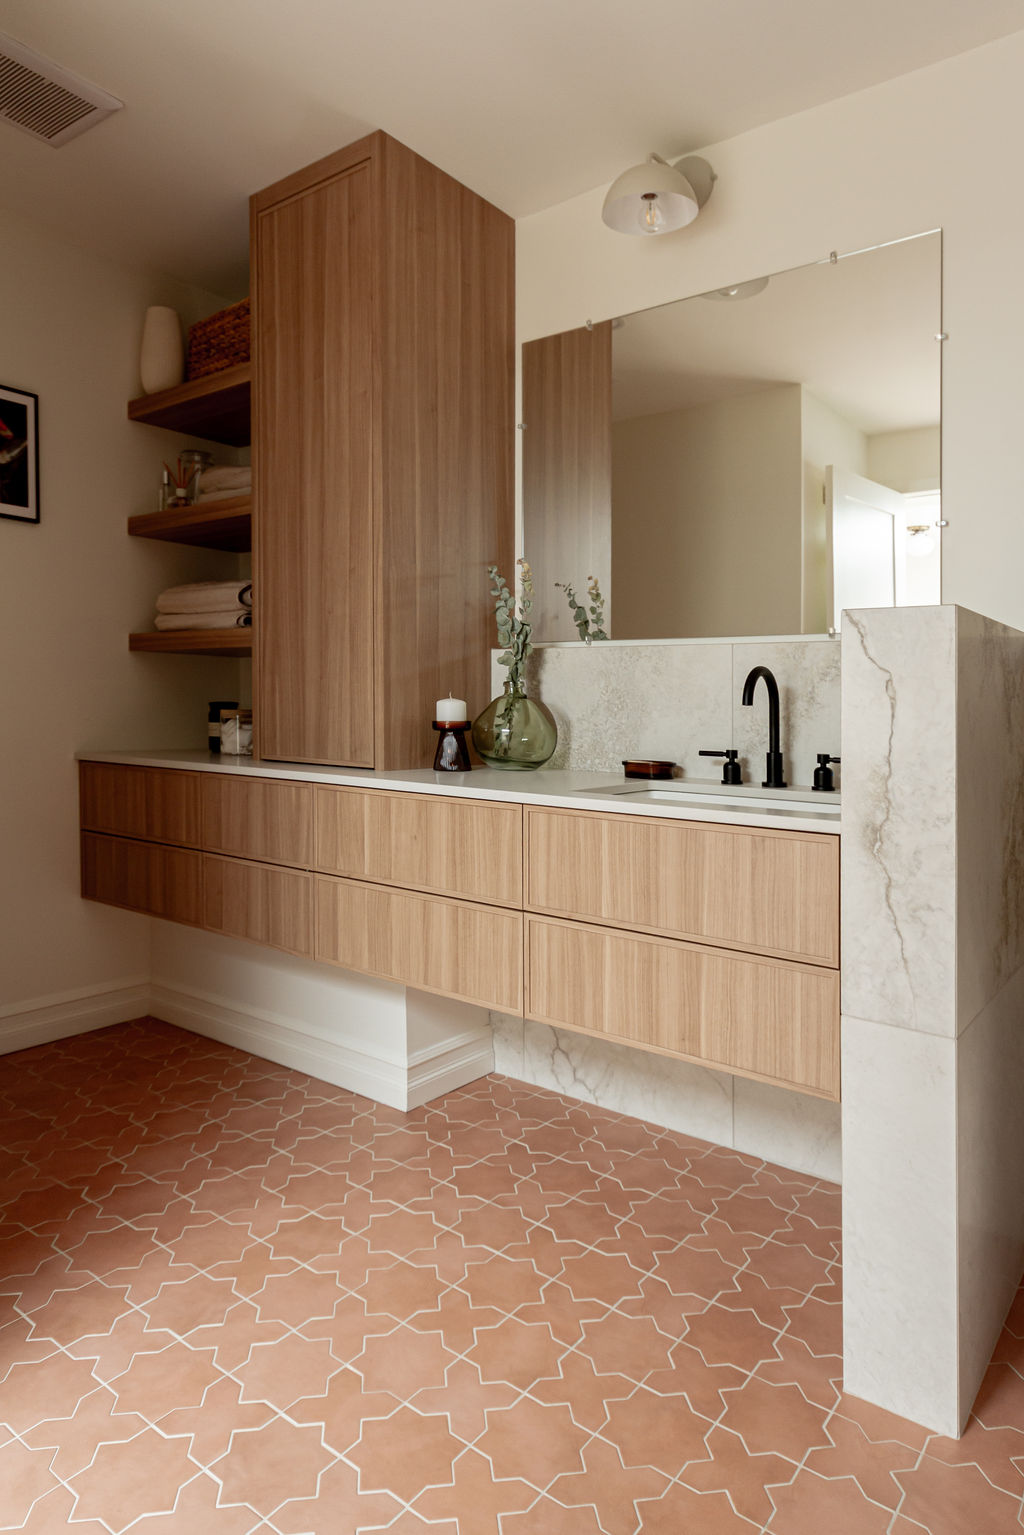
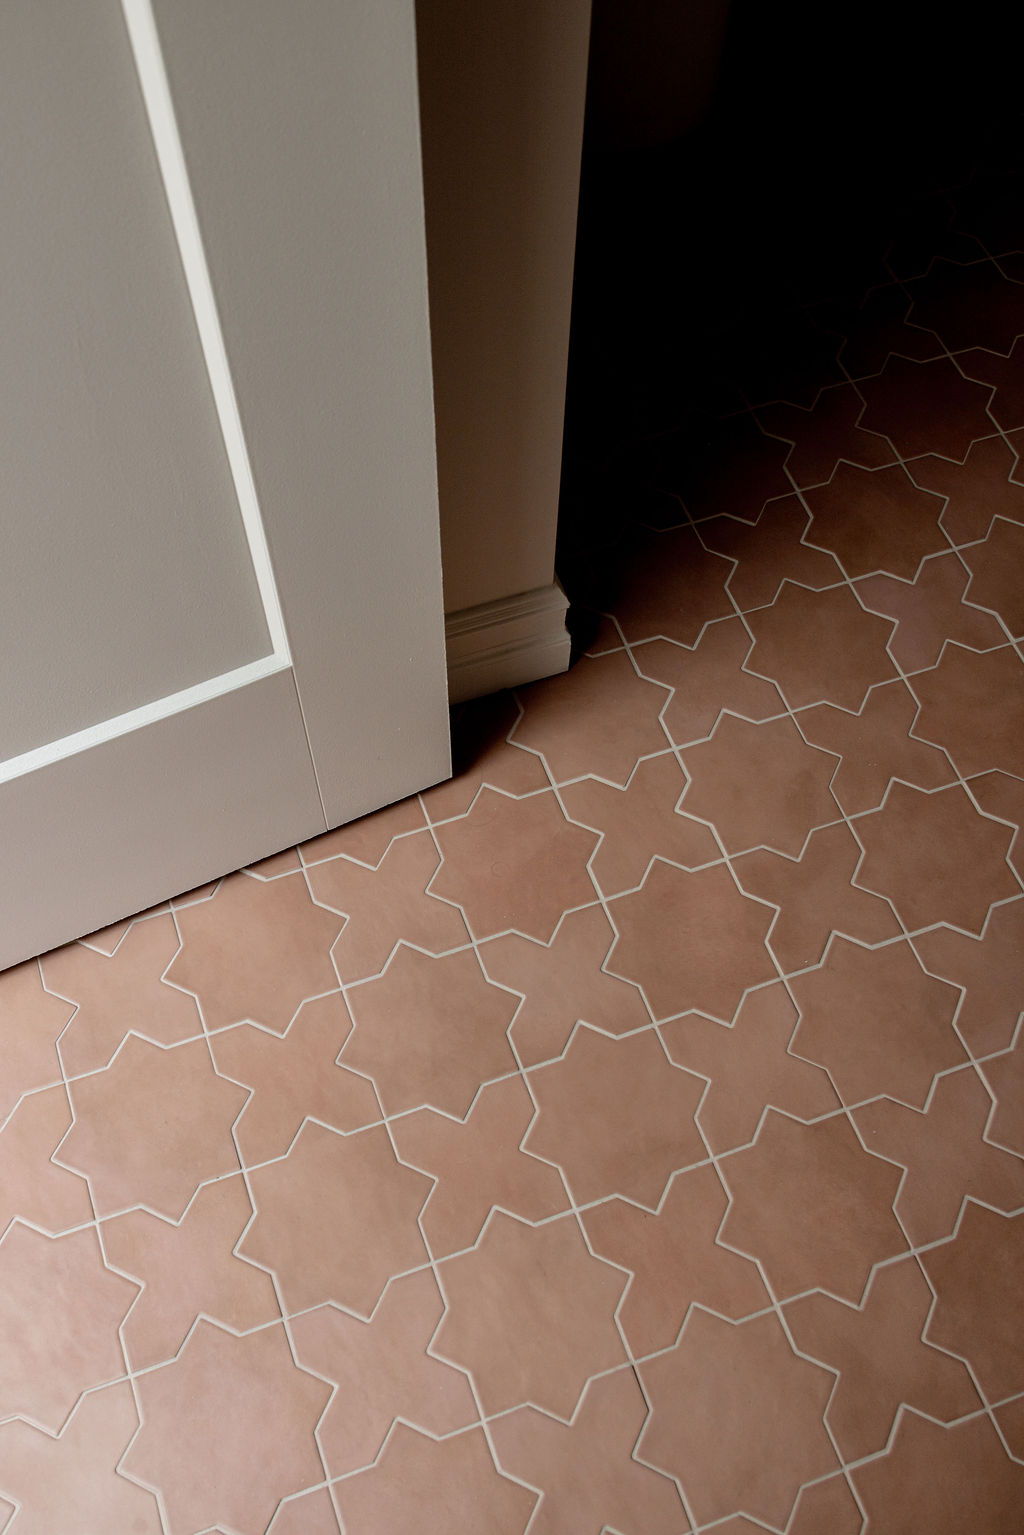
The floor, clad in terracotta ceramic, brings character and boldness to the spaces. As for the walls, they are adorned with travertine-inspired tiles, elegantly displaying the soft and thoughtful contrast of the place.
For the vanity and built-in lingerie storage, manufactured by the cabinetmaker Crealux, the finish Finsa natural warmth and feel to the space. A discreetly integrated laundry chute adds to the functionality of these elements. The quartz countertop Fresh Concrete (Caesarstone) completes the harmony with its sober and contemporary surface.
-
- Custom oak-style wood vanity crafted by Crealux woodworking, featuring a Fresh Concrete quartz countertop (Caesarstone), in a renovated bathroom in Montreal.
-
- Renovated bathroom in Montreal with a freestanding bathtub, walk-in shower, and concealed fixtures, featuring travertine-inspired finishes.
-
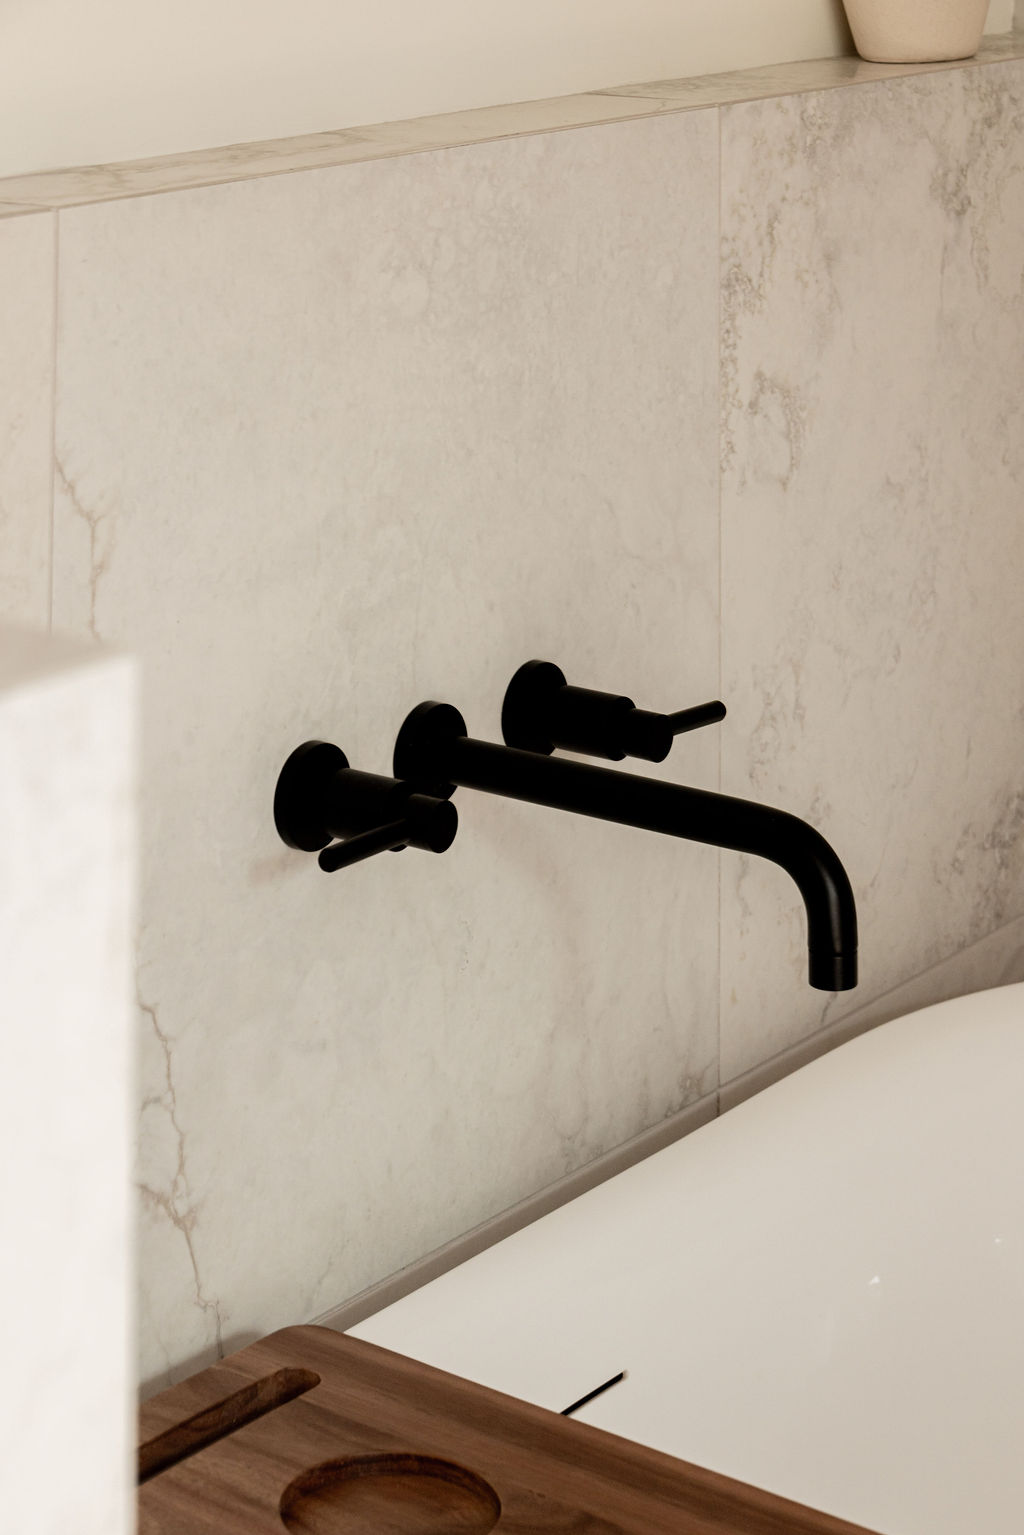
- Close-up of the black concealed plumbing fixtures above the bathtub, with a built-in pony wall in a renovated bathroom in Montreal.
-
- Renovated bathroom in Montreal with a freestanding bathtub, walk-in shower, and concealed fixtures, featuring travertine-inspired finishes.
-
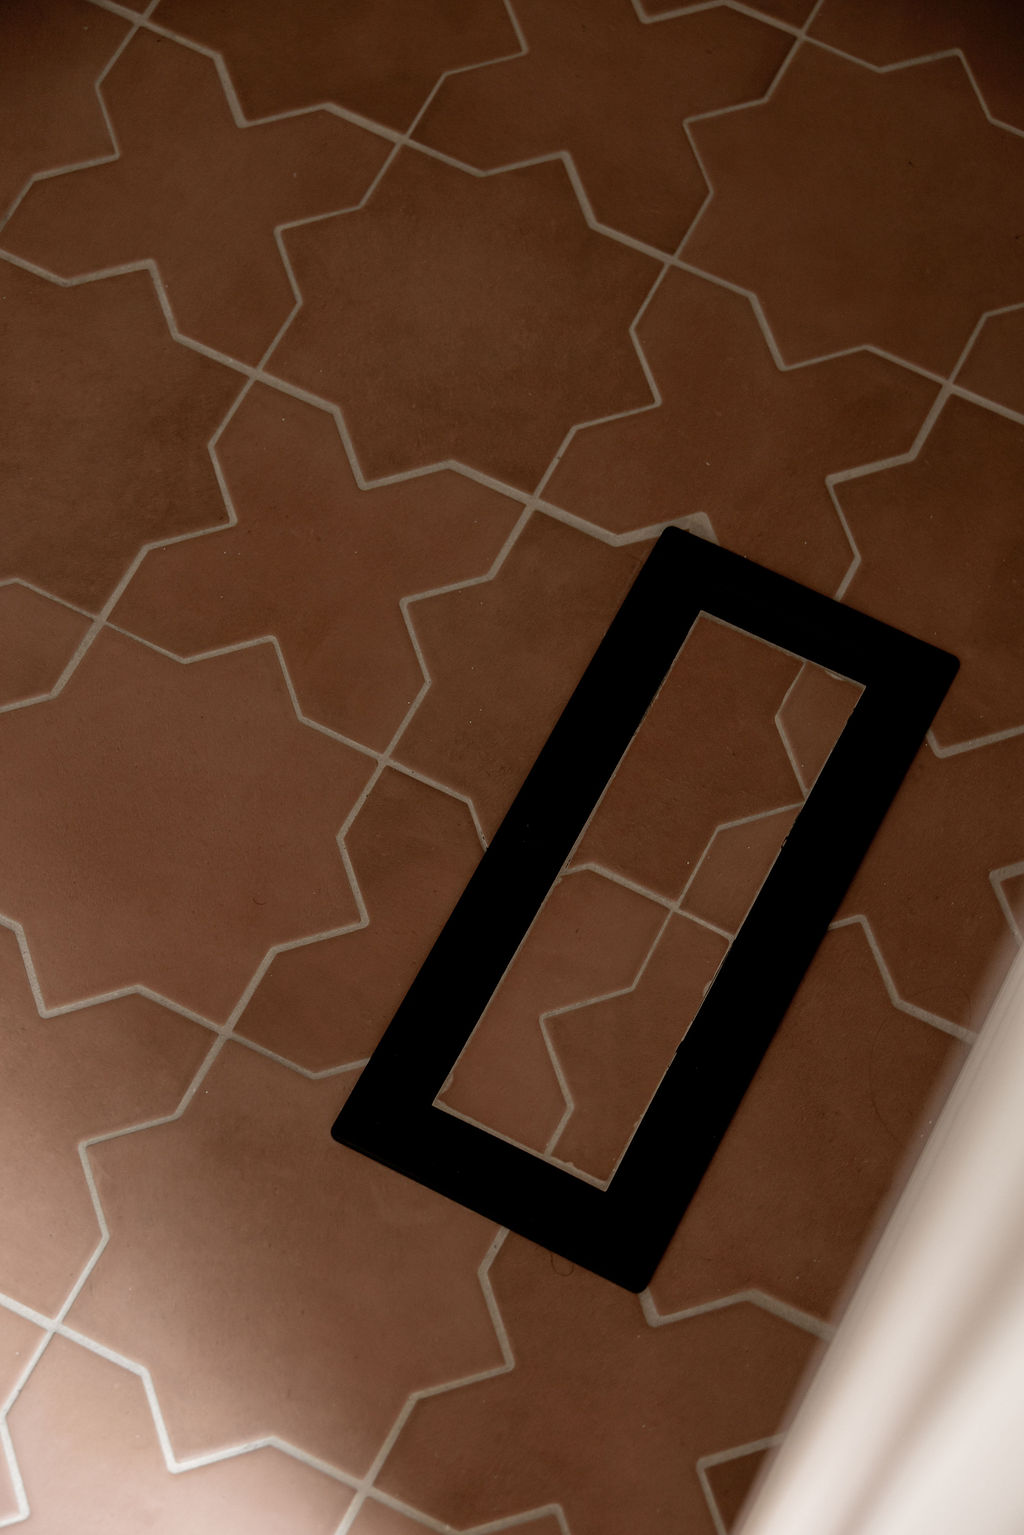
- Terracotta ceramic floor detail with a discreetly integrated heating hatch in a renovated Montreal bathroom.
-
- Detail of the terracotta ceramic floor bringing character and boldness to this renovated bathroom in Montreal.
-
- Overview of the renovated Montreal bathroom: freestanding bathtub, walk-in shower, tiled niches, built-in half wall, terracotta ceramic floor, and custom walk-in closet matching the vanity.
The shower room
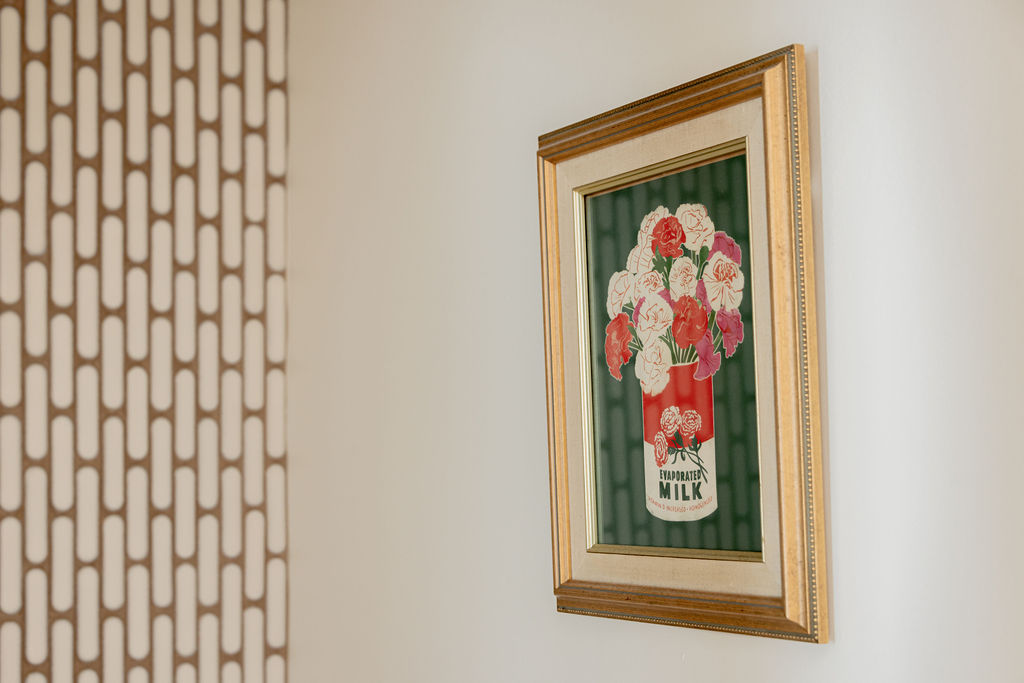
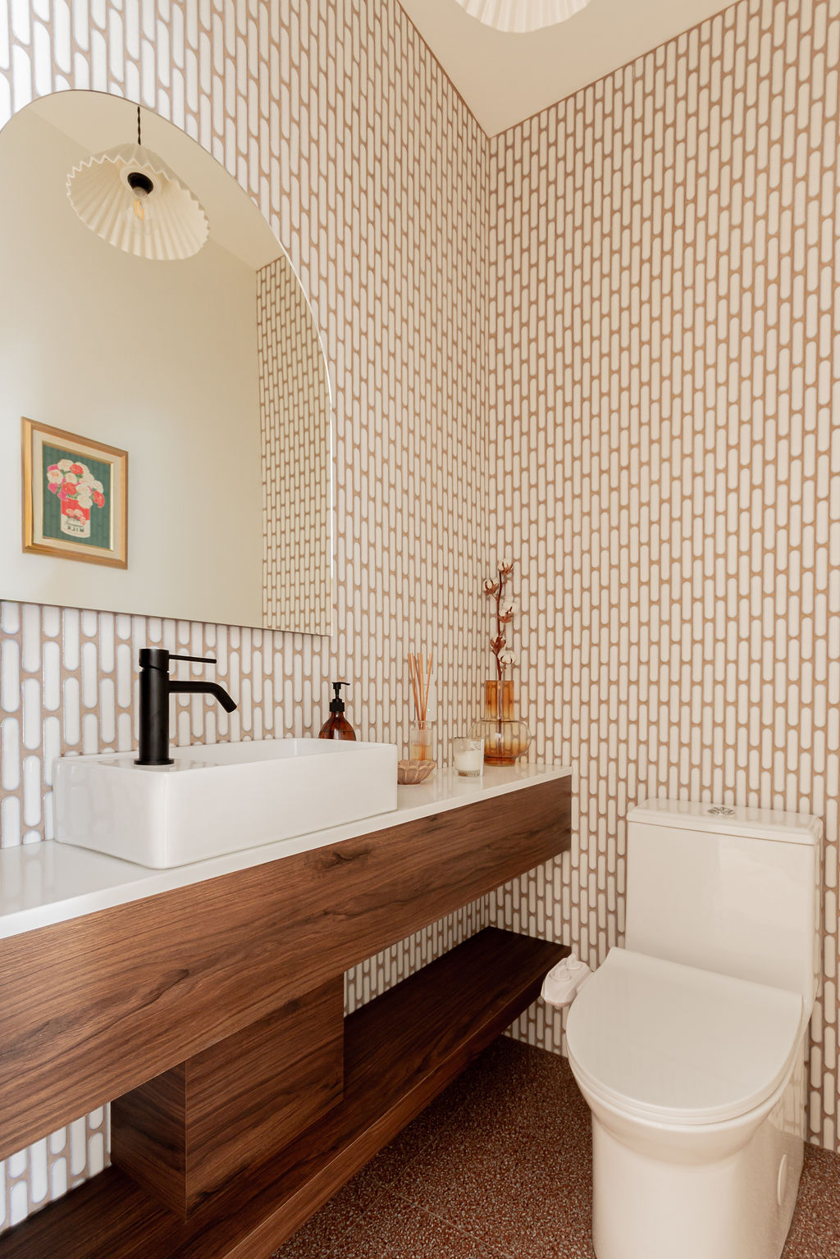
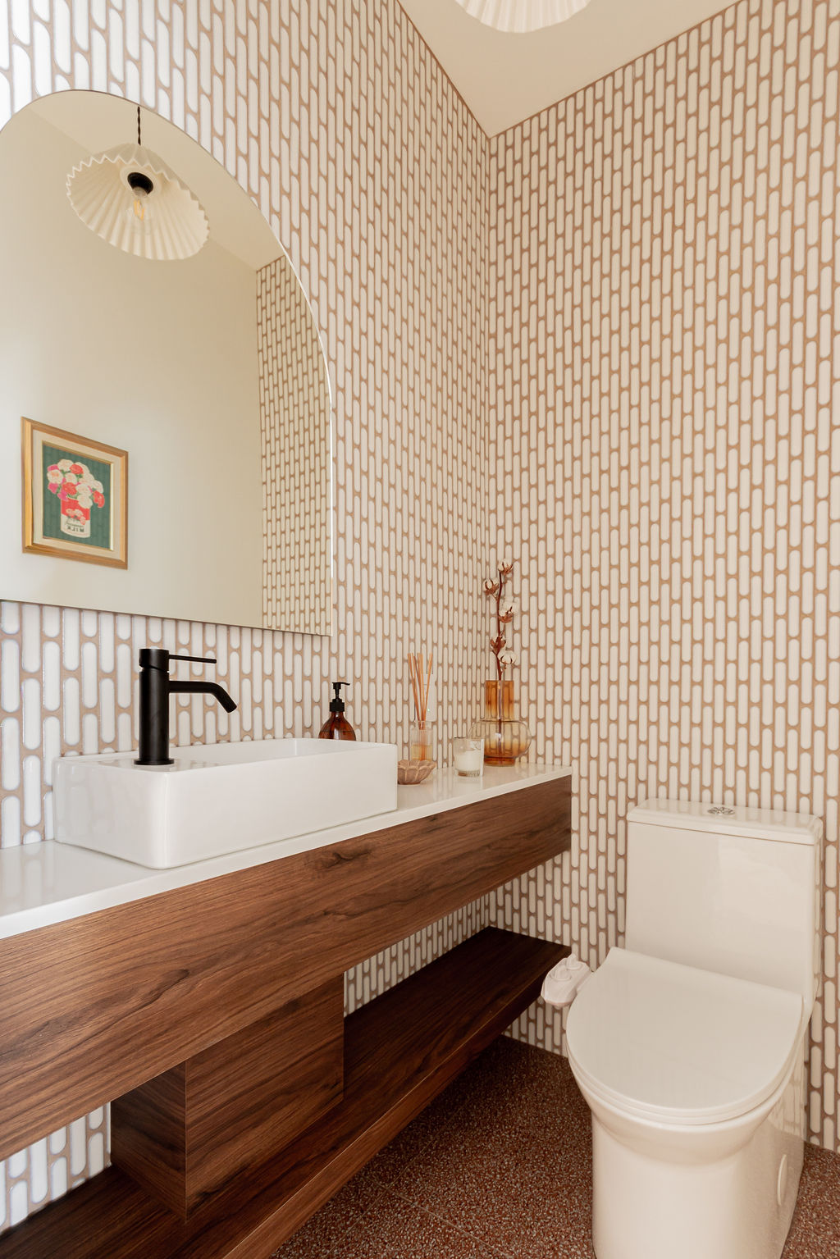
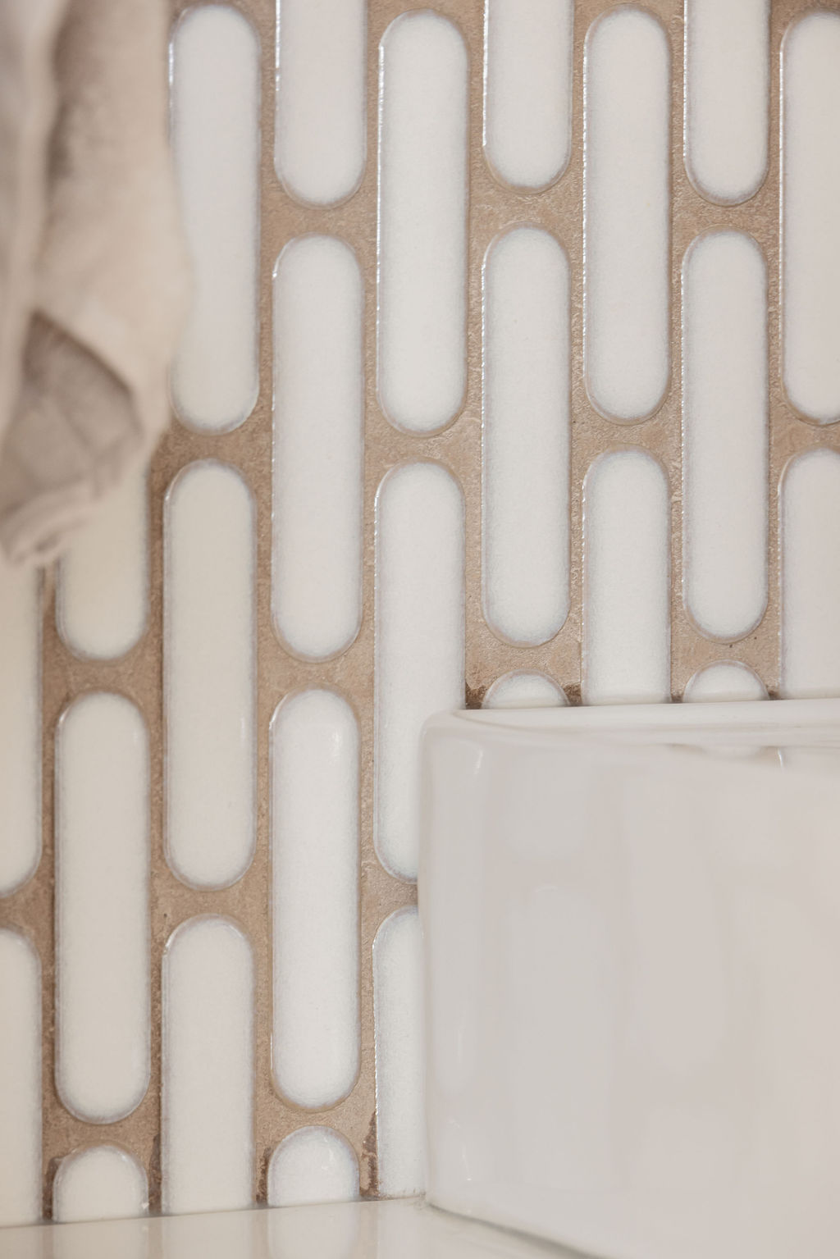
In the bathroom, the custom vanity designed by Crealux, Finished Acacia Choco (Finsa) immediately brings warmth and character to the space. The Drift quartz counter of Hanstone integrates with sobriety and contrasts with the wood. The gaze then turns to the wall tile: the Cristal Blanco mosaic from’Italbec who, through a playful interplay with light, brings texture and elegance to the room.
-
- Renovated bathroom in Montreal, featuring a custom walnut-style wood vanity, black fixtures, and a statement wall mosaic.
-
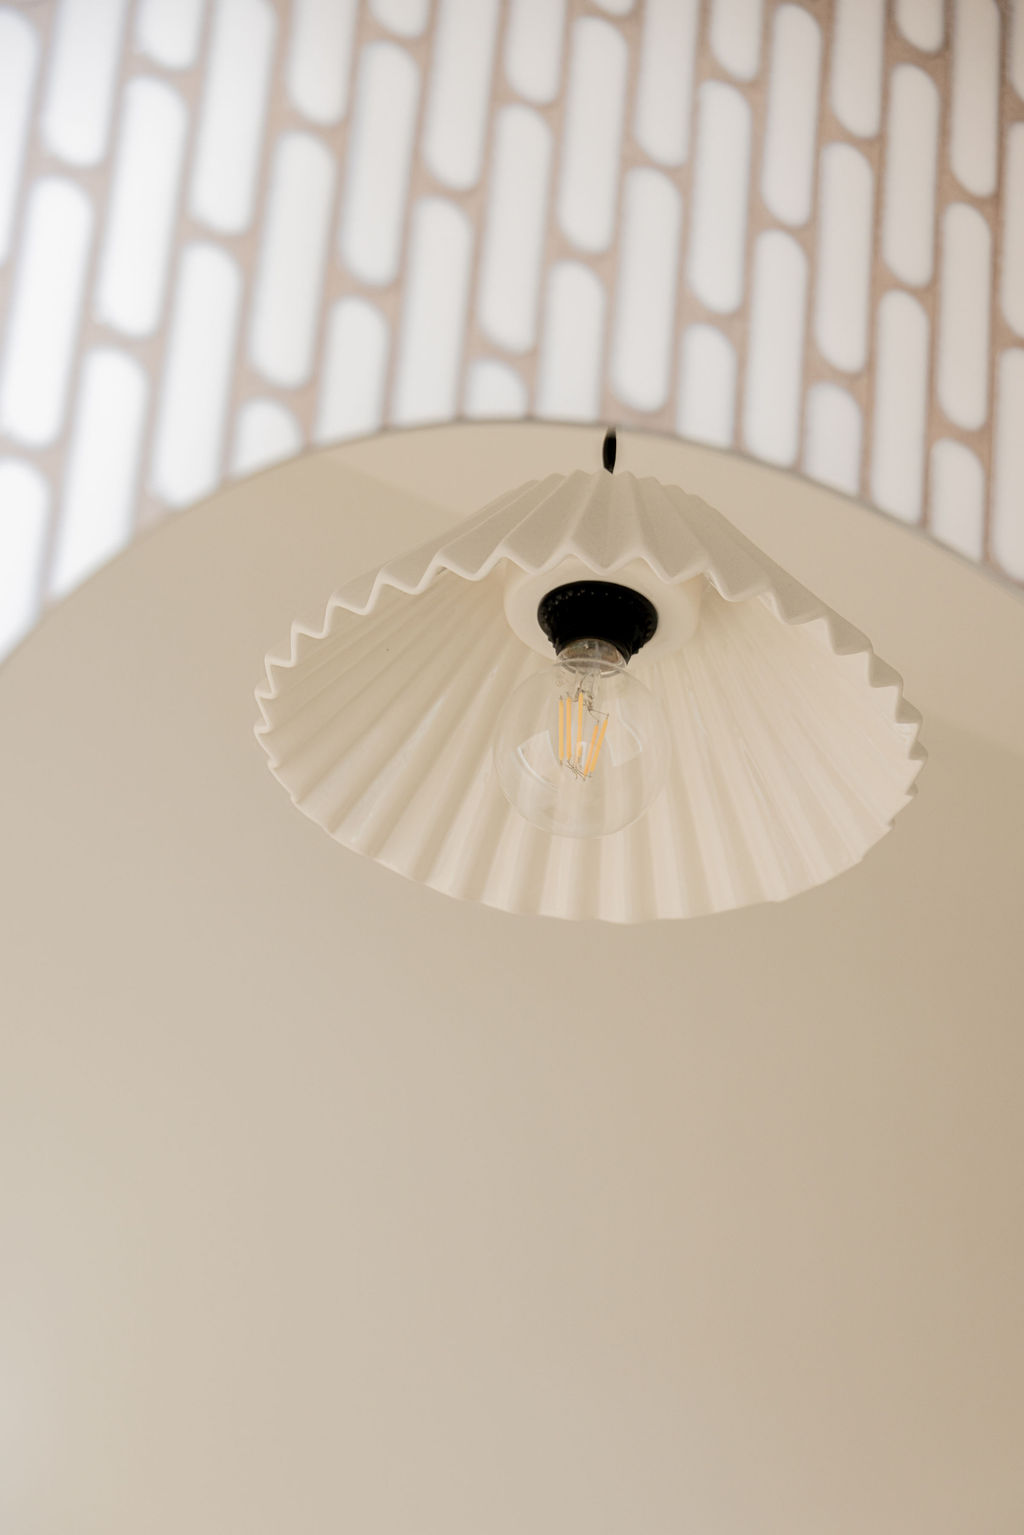
- Arched mirror with elegant lines reflecting a designer pendant light in a renovated bathroom in Montreal.
-
- Close-up of the white basin and the beige and white wall mosaic in a renovated powder room in Montreal by interior designers.
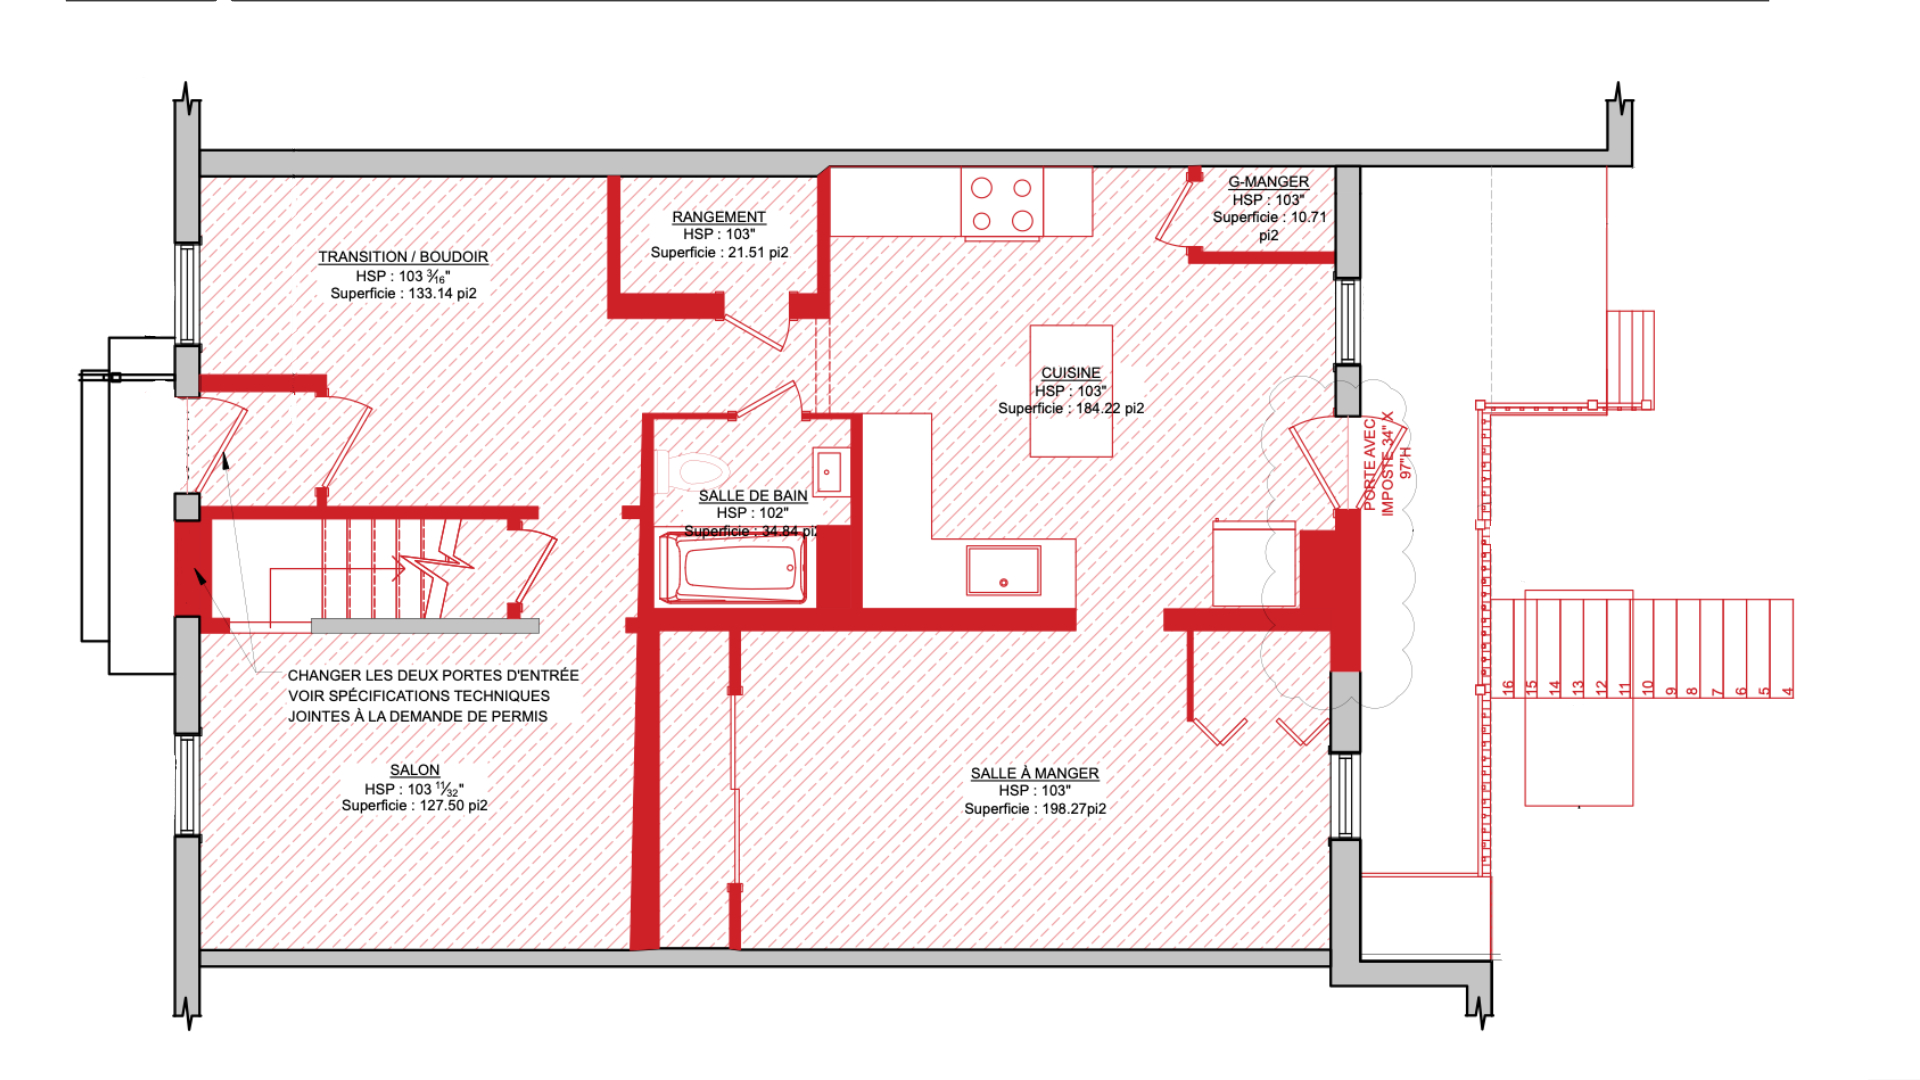
Demolition and Layout Plan - Ground Floor
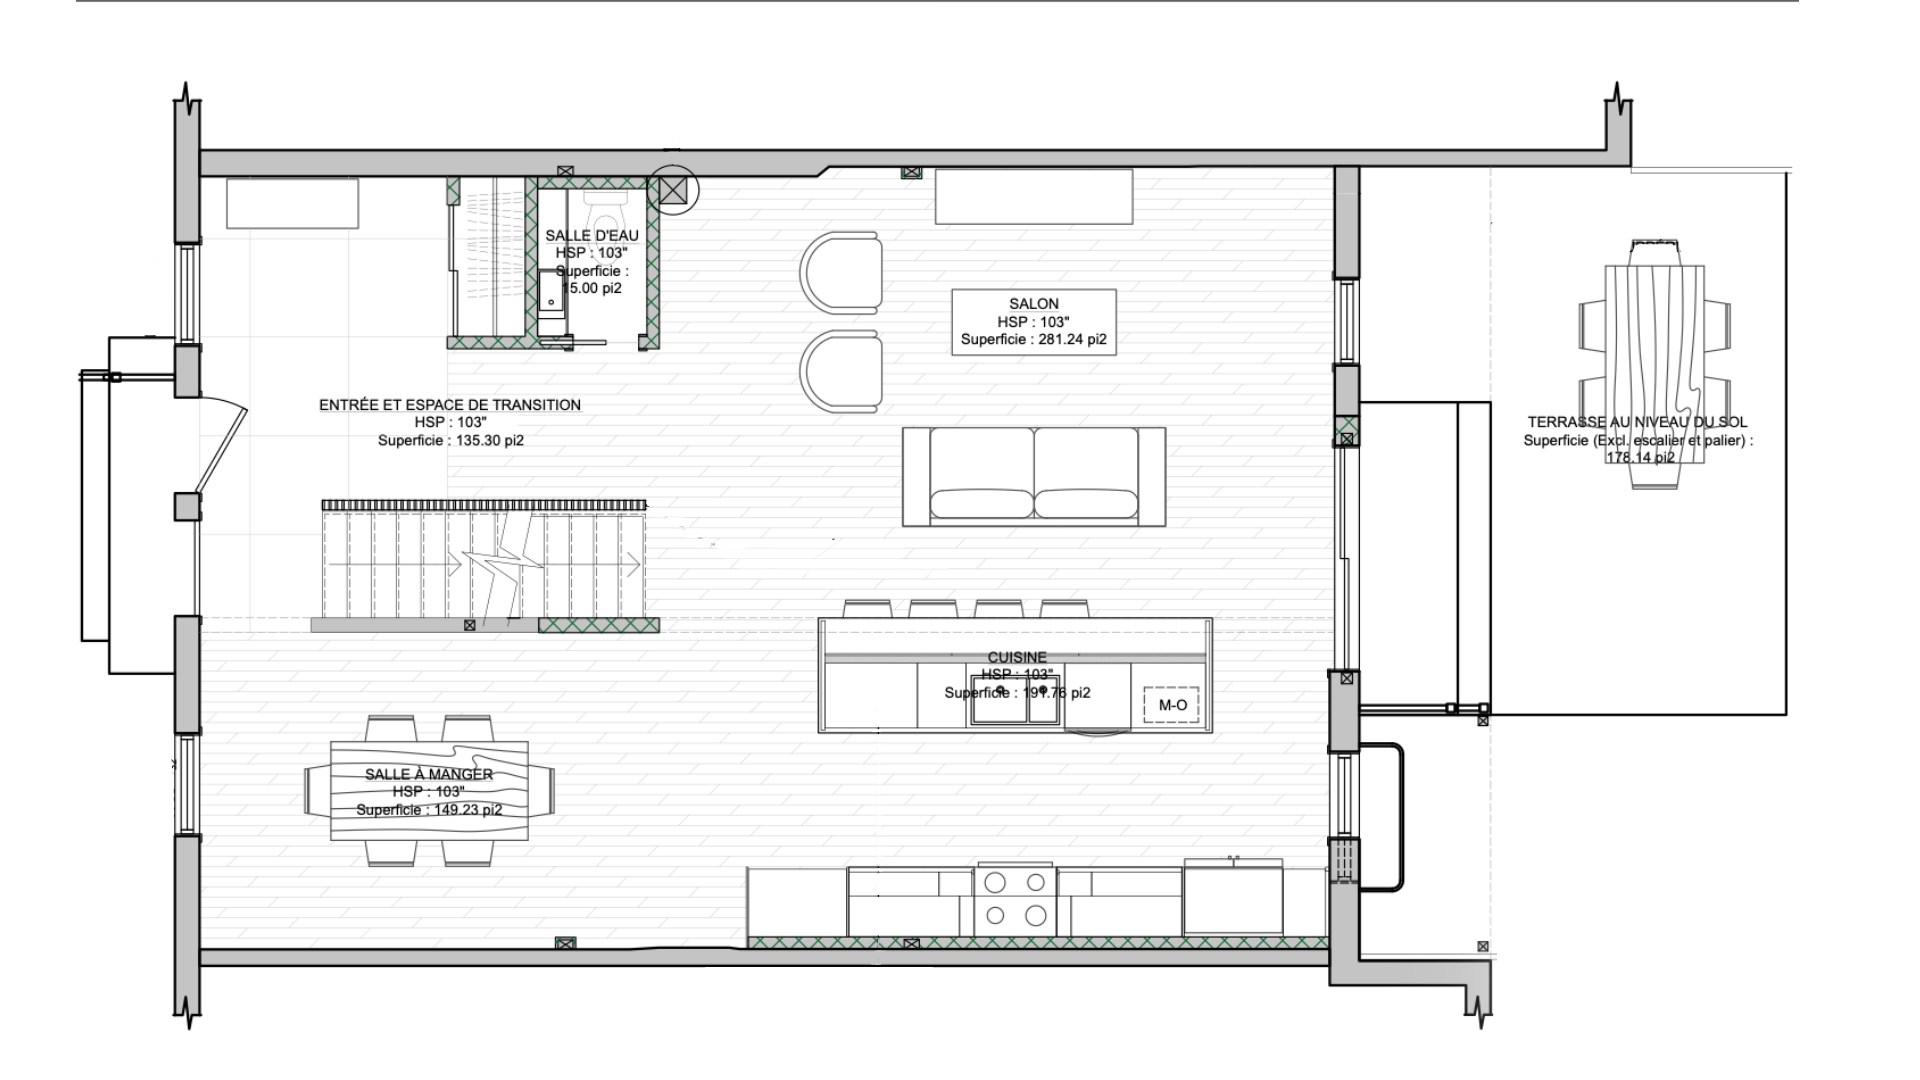
Demolition and Renovation Plan - Floor
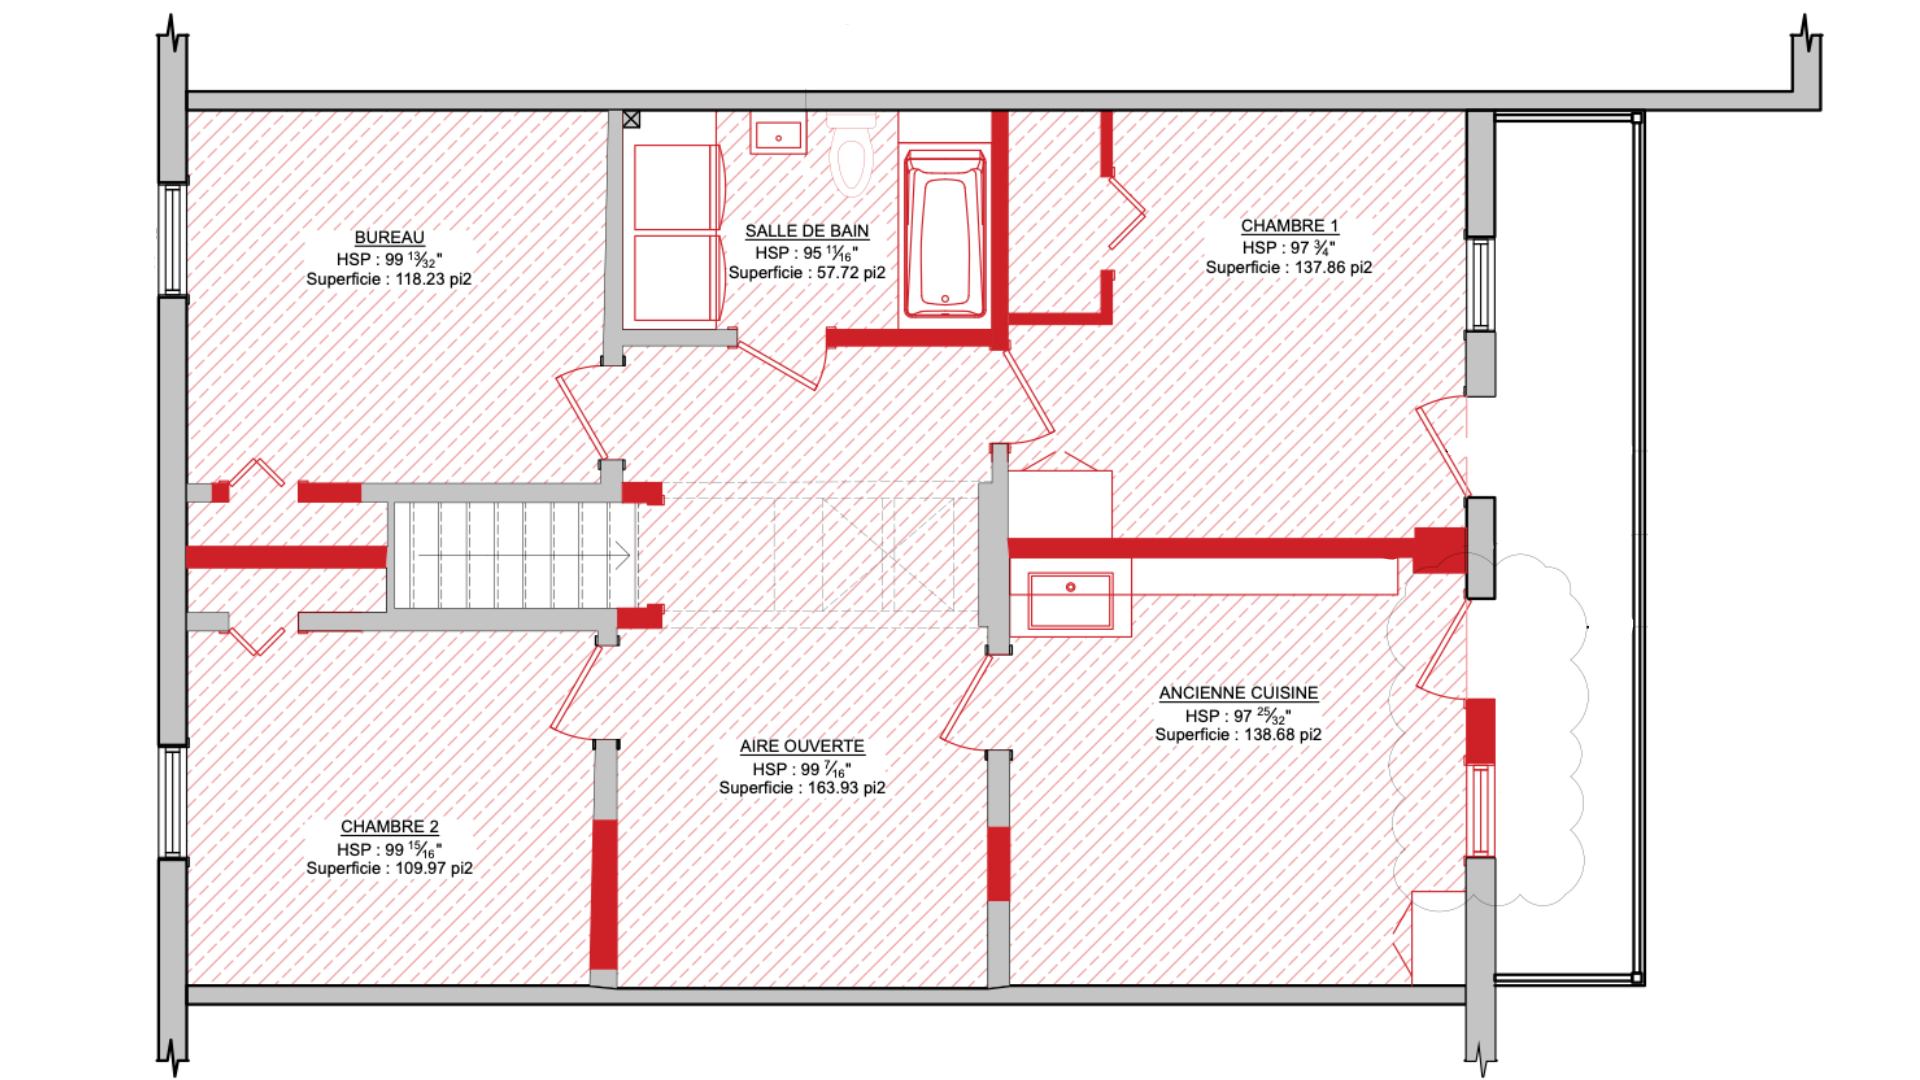
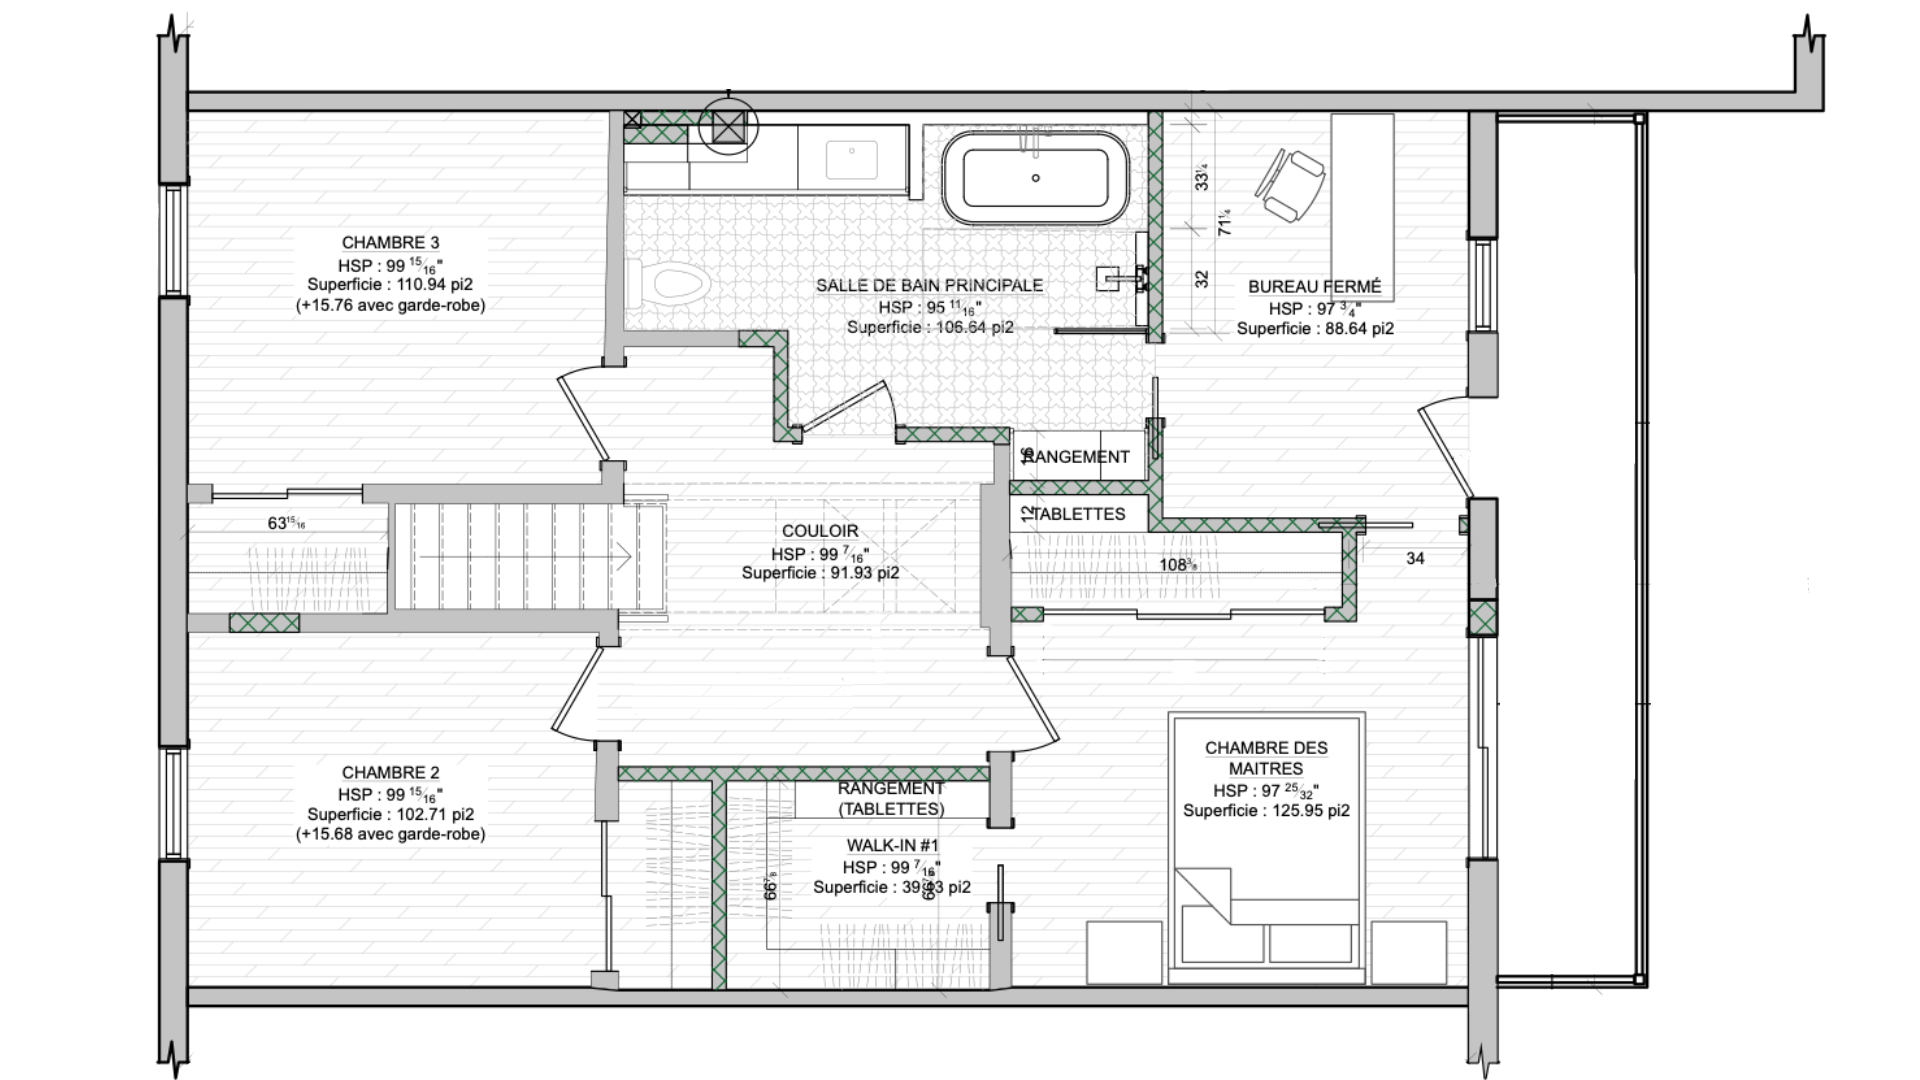
Chateaubriand - Before
-

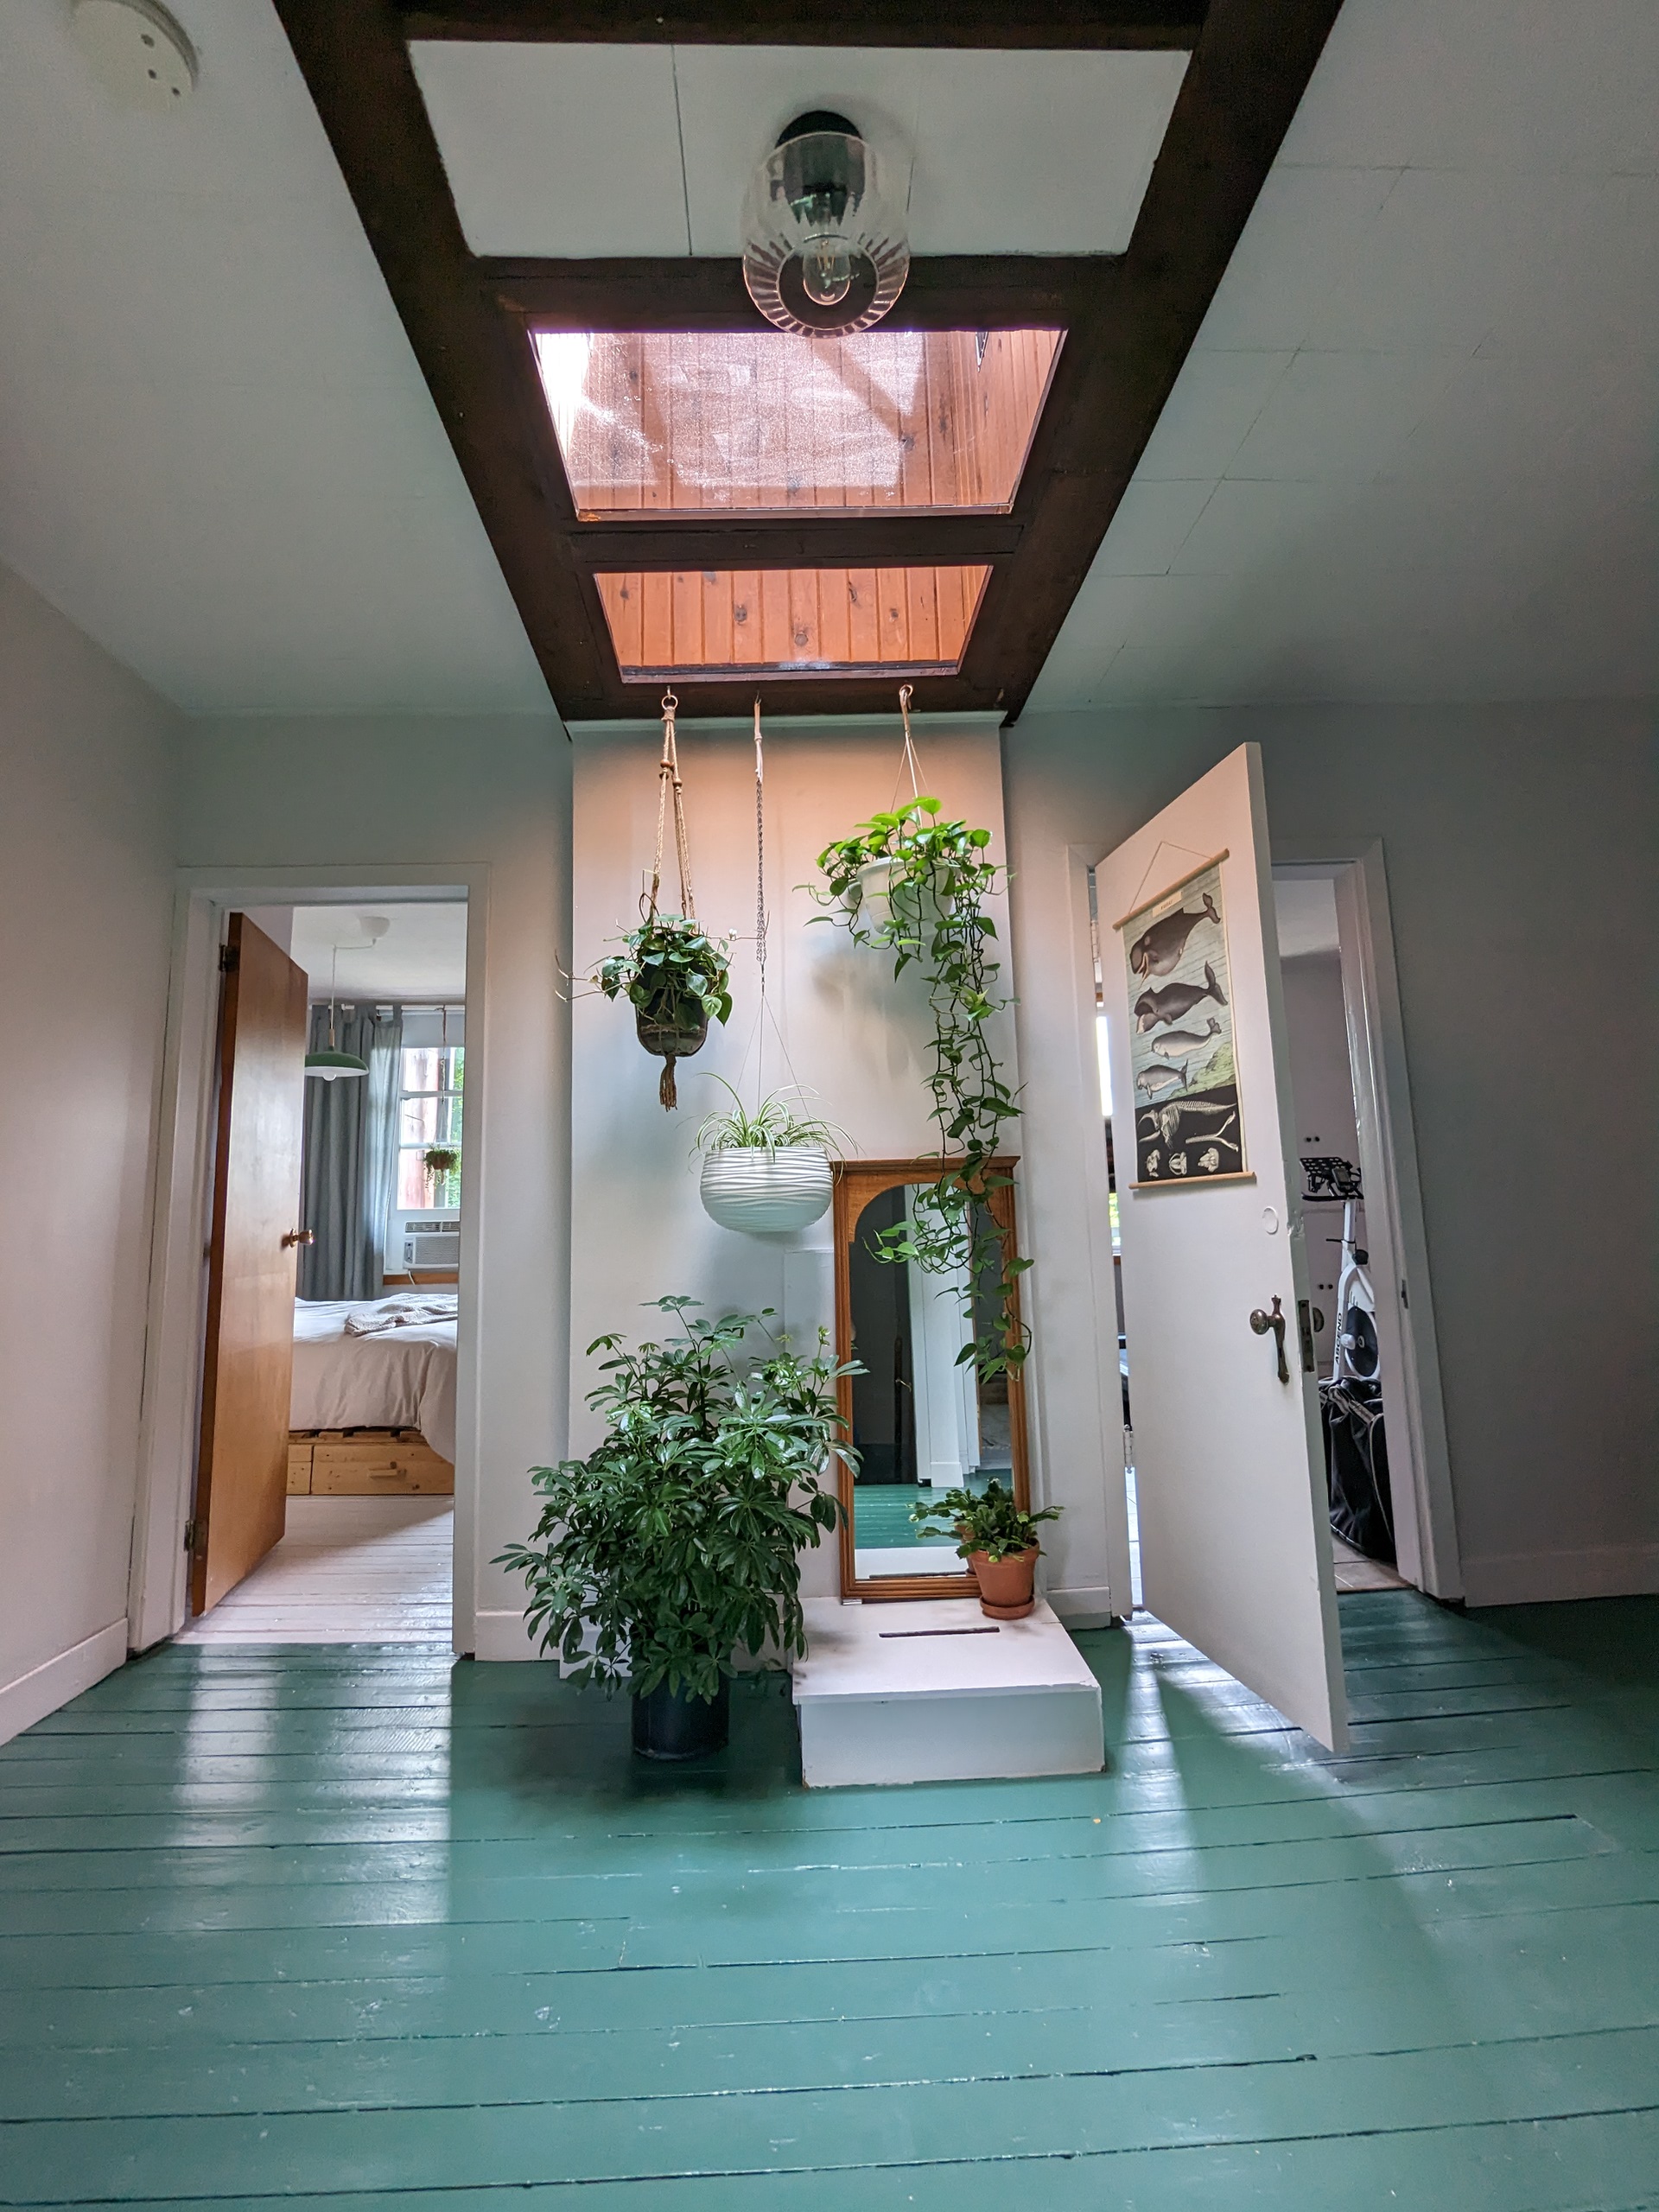
- BEFORE: The original state of this light-filled central space in Montreal, before our interior design redesign and the modernization of its finishes.
-
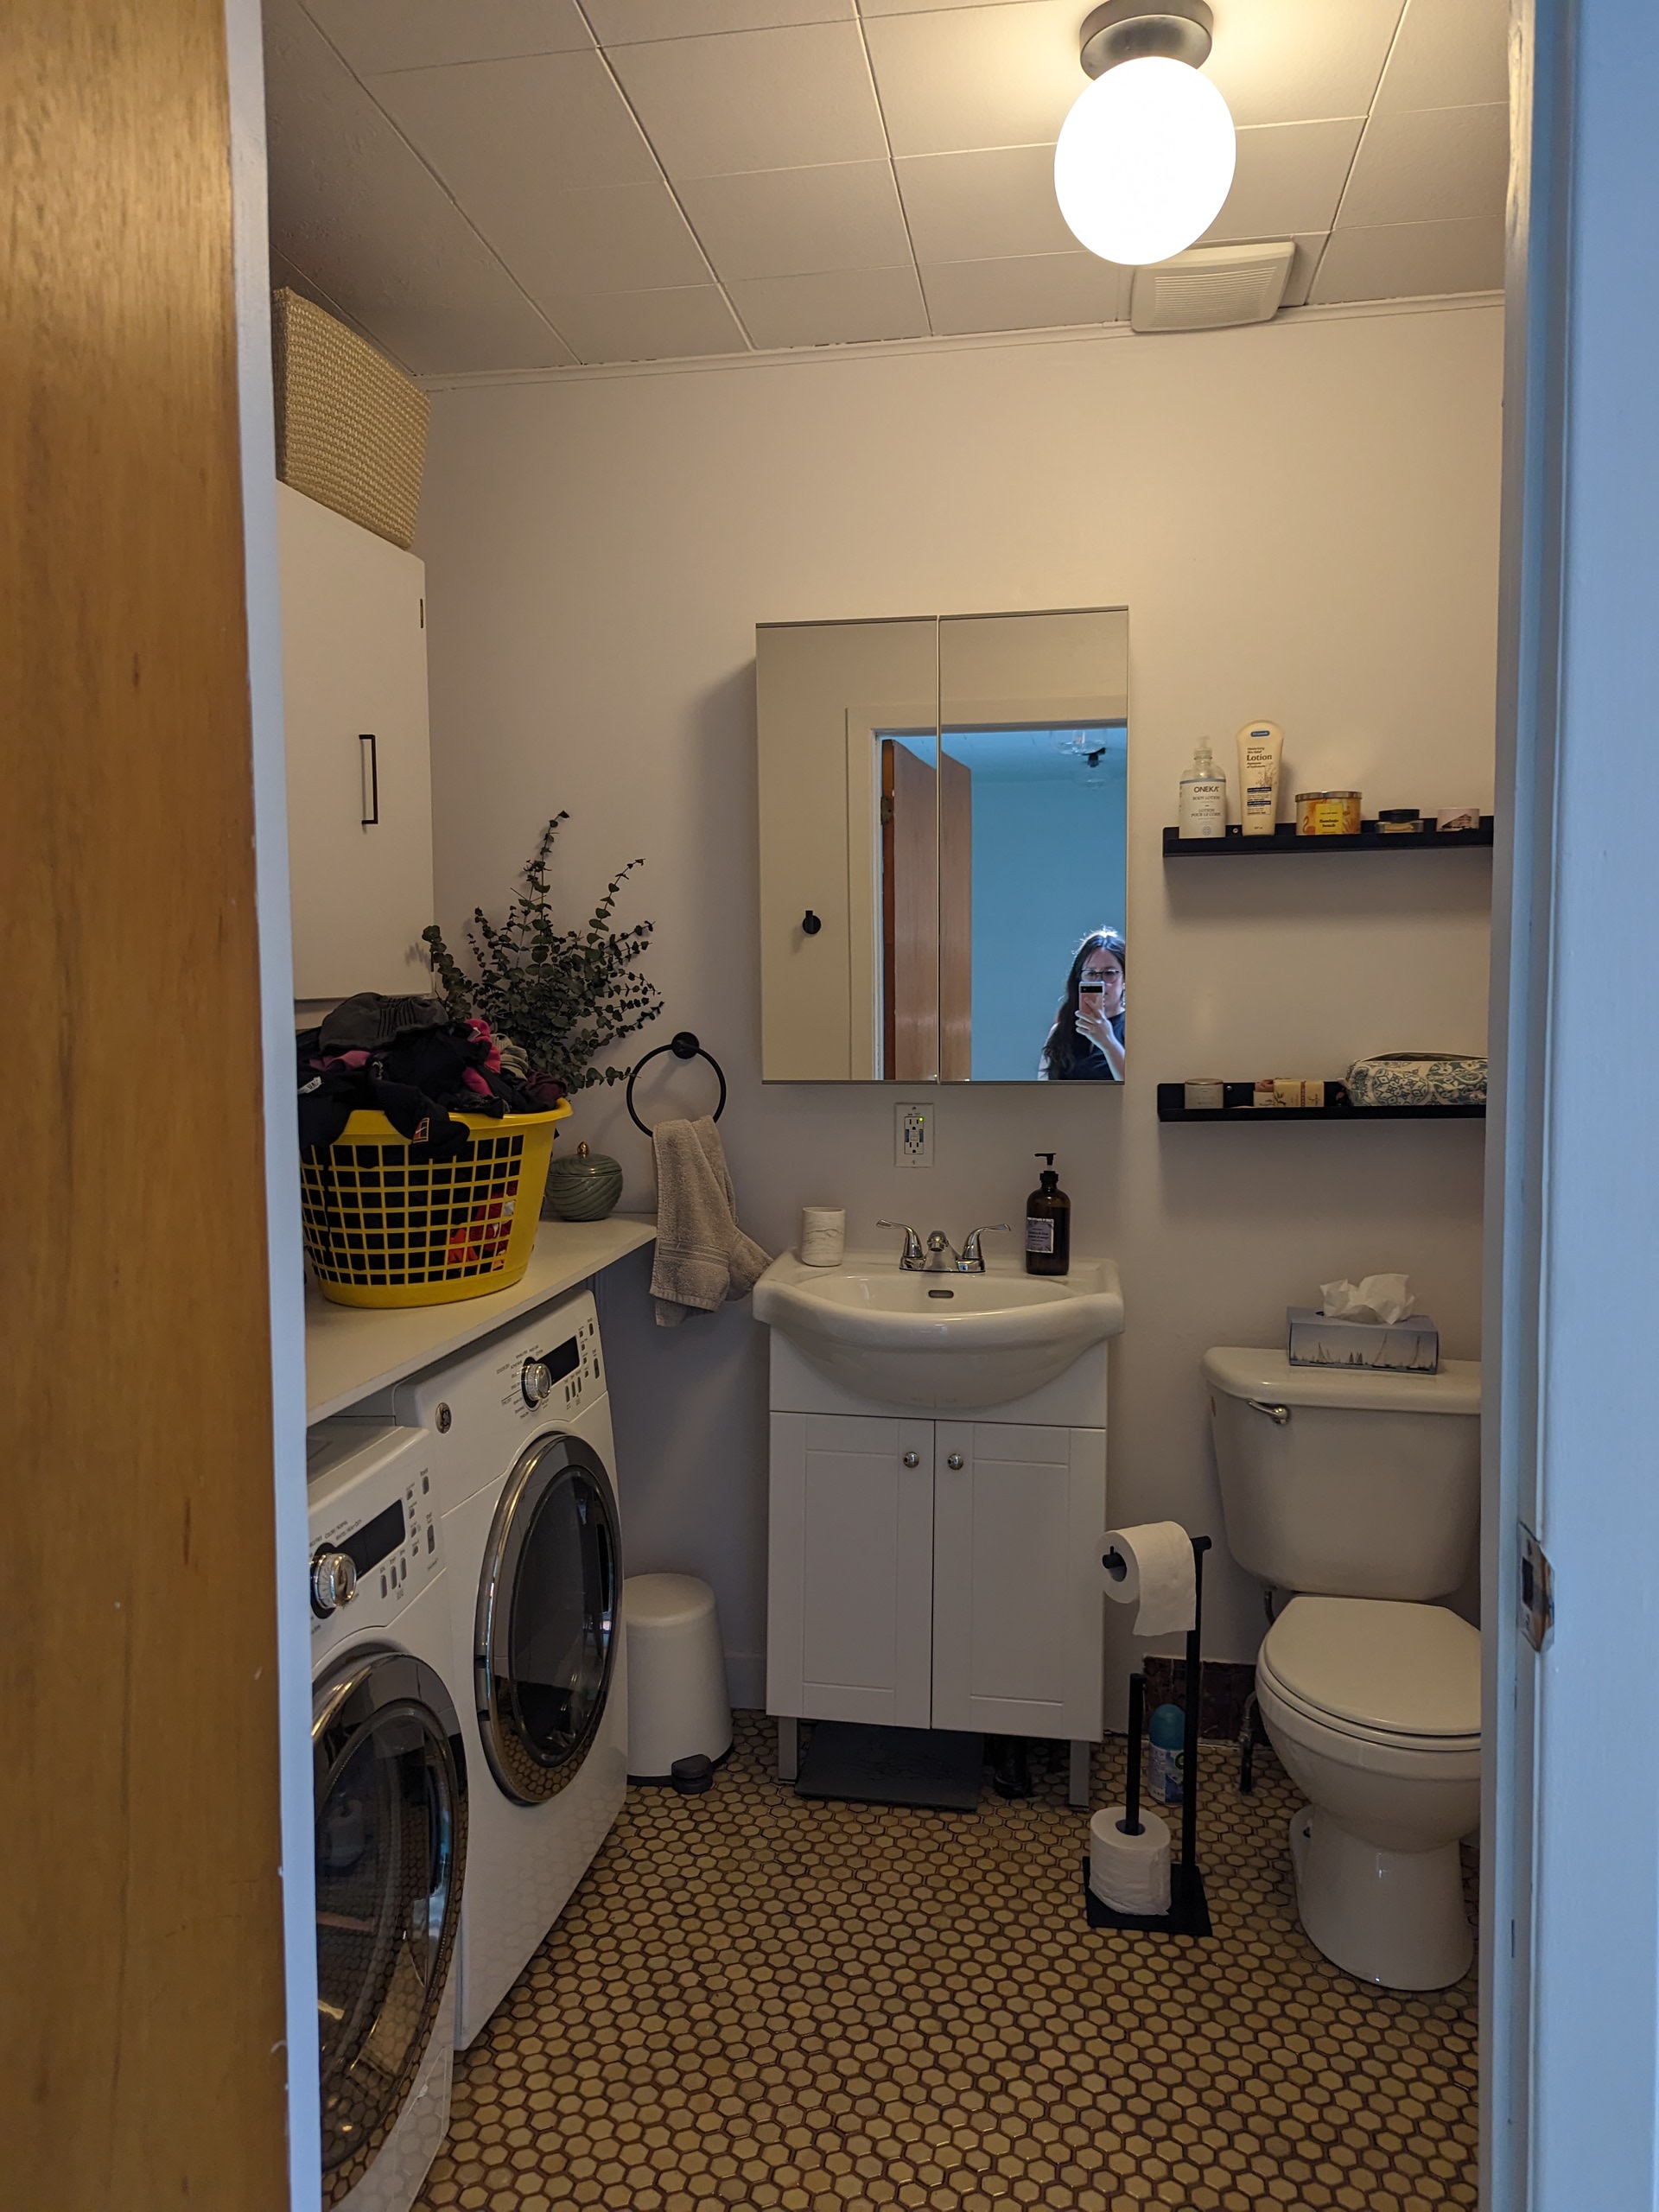
- BEFORE: A small bathroom combined with the laundry room in Montreal, lacking storage optimization and flow before our redesign work.
-
- BEFORE: The raw state of a dirt-floor basement in Montreal before major excavation, insulation, and transformation into a habitable space.
-

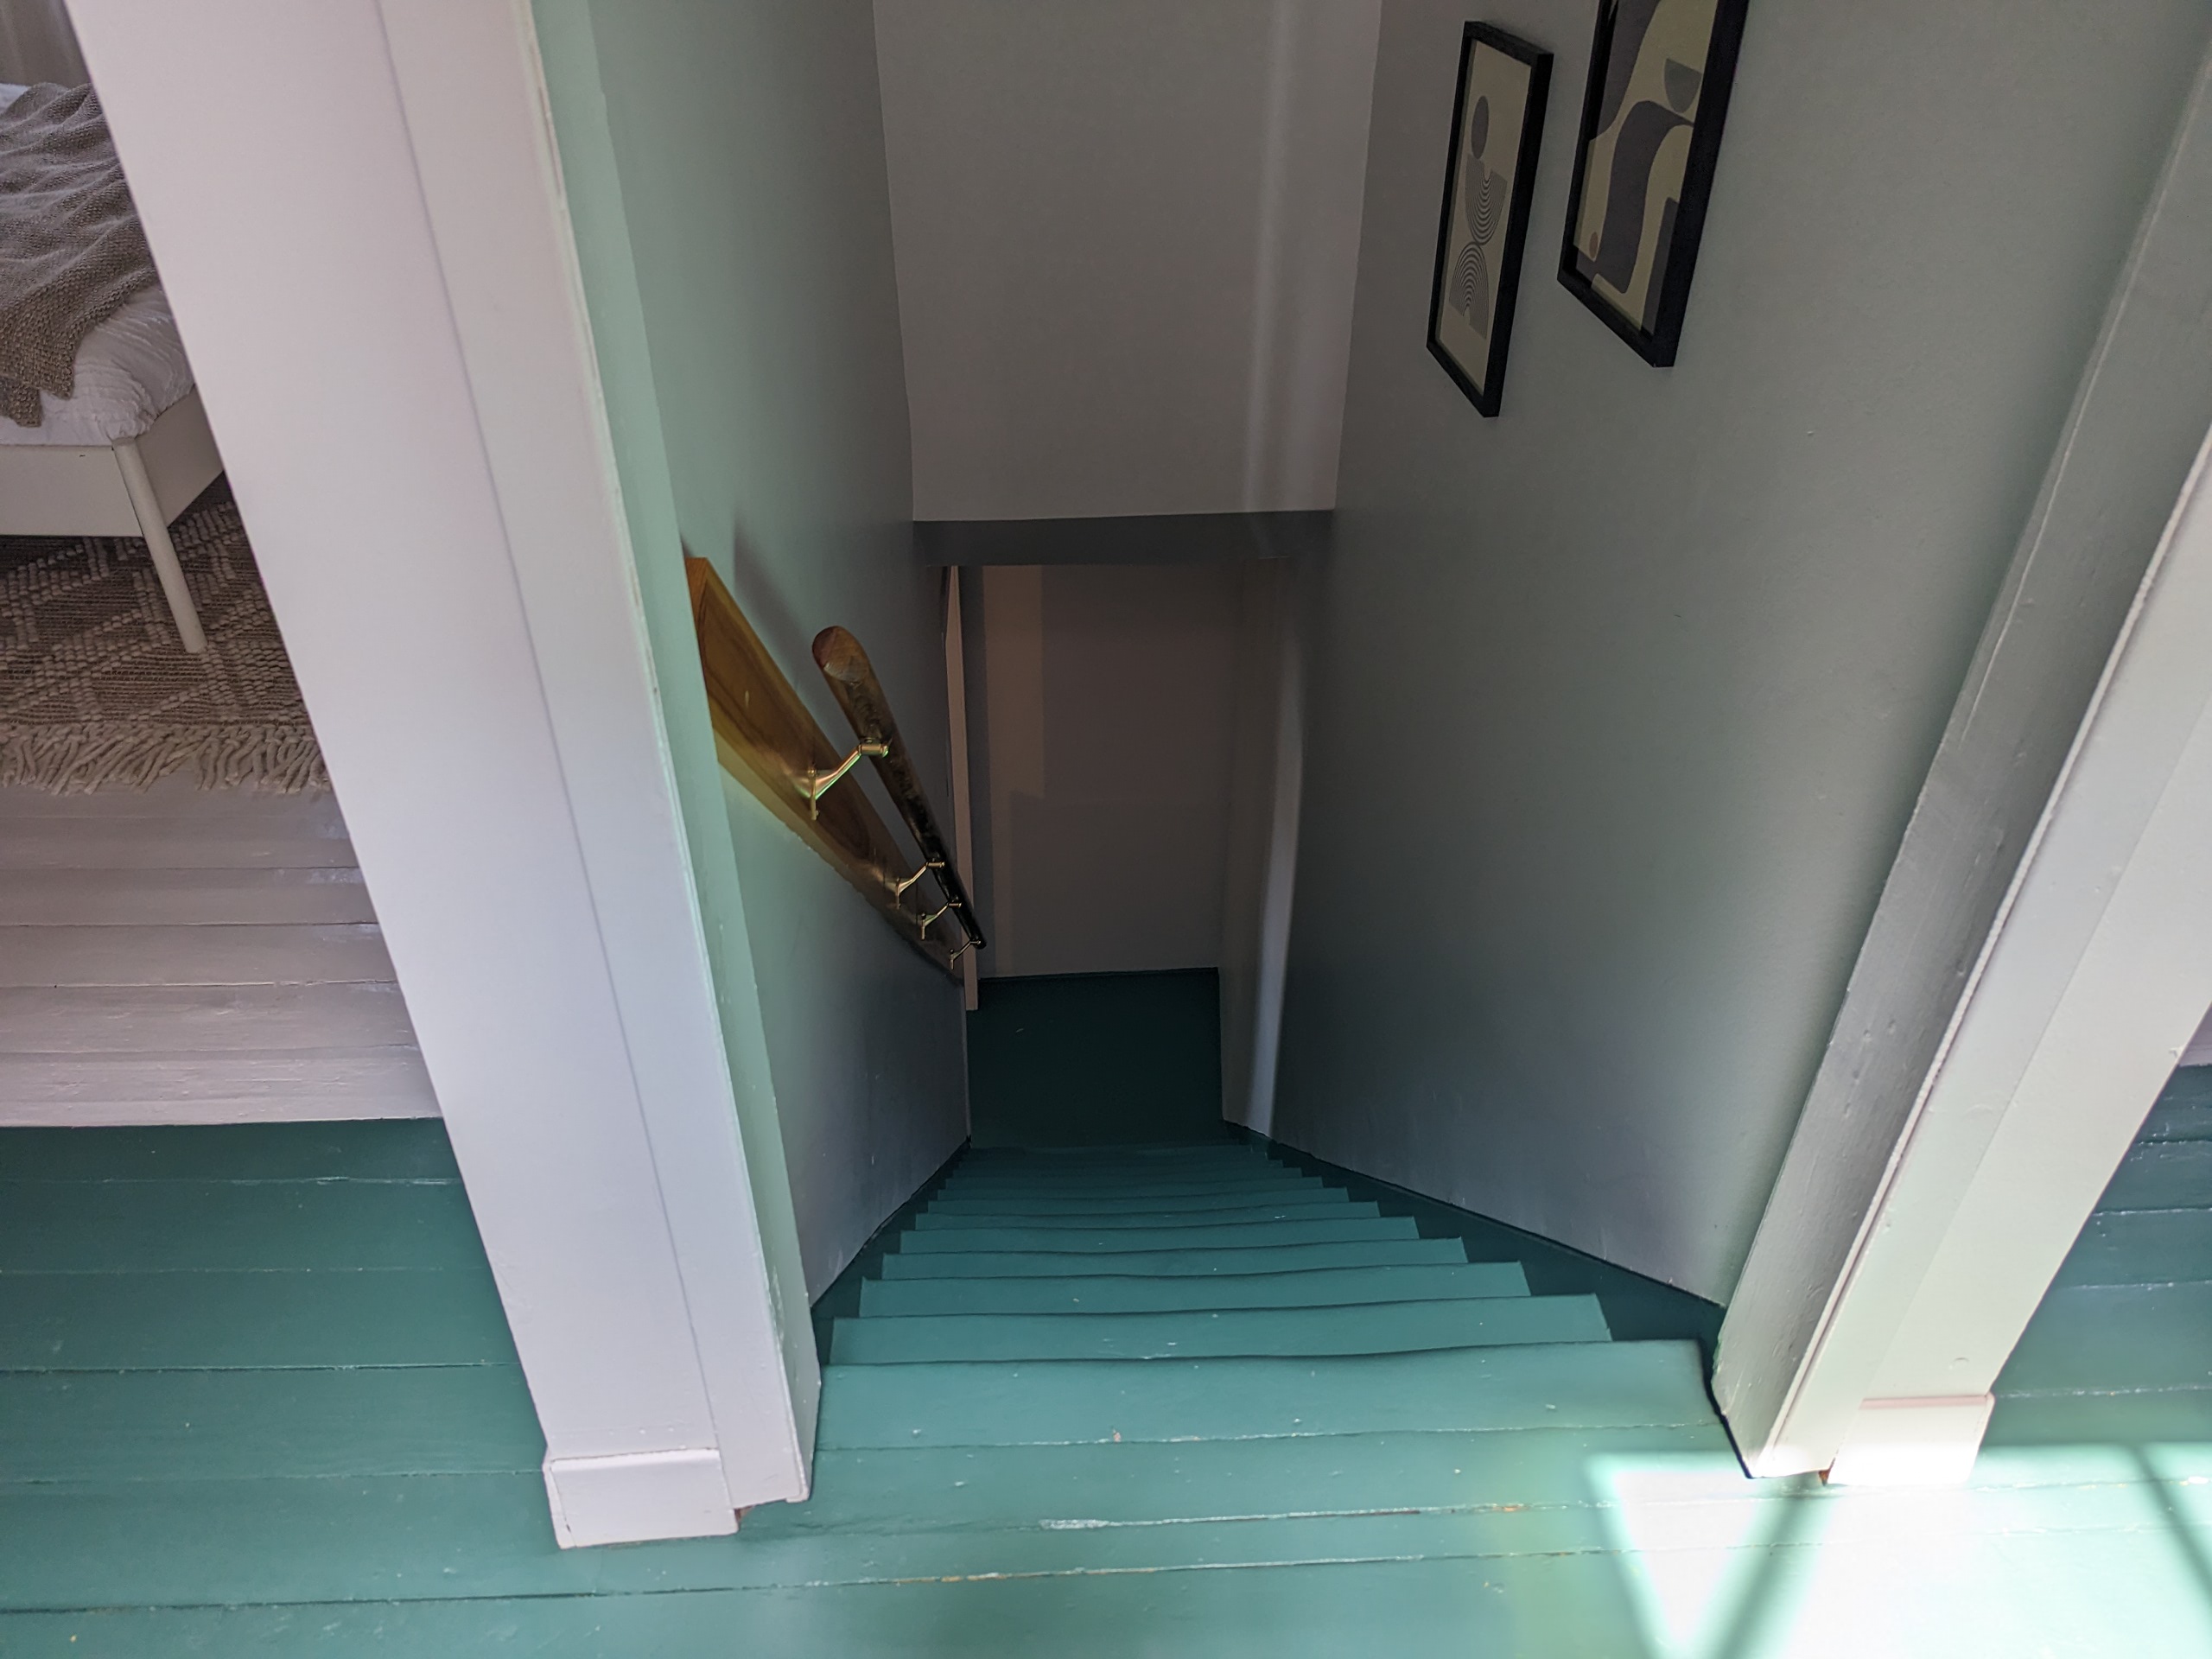
- BEFORE: The original stairwell in Montreal, dark and narrow with its green-painted steps, before our interior design rework.