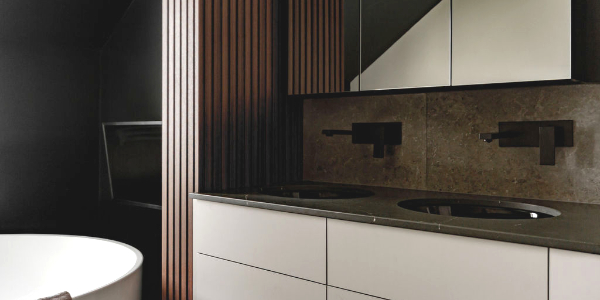
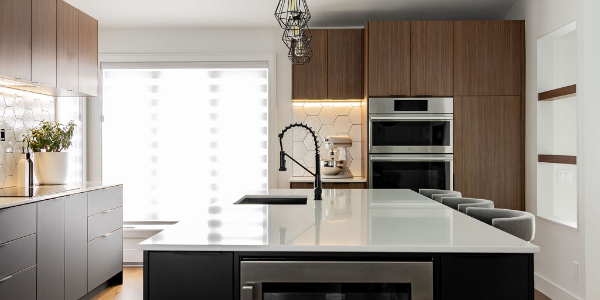
Fast and efficient photorealistic 3D interior design plans.
Interior layout and design can be assisted by realistic 3D photos images. This allows you to walk directly into your home before starting the floor plan design process and before construction begins.
The idea is to have an ultra-realistic vision of what your interior design project will look like once the work is finished. You will thus have a very high-quality 3D plan that will help you make good decisions and thus save money.

Photorealistic 3D interior design.
A 3D visualization of your project is worth more than several minutes of explanation.
In a few seconds, you can see if the solution is suited to your needs. 3D interior design is an extraordinary project accelerator.
In other cases, a photorealistic 3D render will be significant support in obtaining an extension permit; indeed, a preview of your project in the real environment is a compelling argument and immediately reveals the visual impact of your project on the surroundings.
Simplicity within everyone's reach.
2D floor plans are sometimes very technical and complicated to read; granted, they are useful for craftspeople and builders, but visualizing a 3D plan can prevent many unnecessary expenses before your project is implemented.
What is striking about the 3D interior design is that you can visualize the changes in a very short time. For example, adding a picture window and realizing how much light it brings. Everything is possible to guarantee your complete satisfaction and ensure that the vision you have of your project becomes a reality.