A modern and timeless renovation for this kitchen and bathroom
Laval
Strasbourg Project
Type Residential
Localization Laval
Year : 2025
Mandate :
- Development of comprehensive plans for the kitchen and the bathroom
- Research and selection of materials and equipment tailored to the entire project.
- 3D Modeling spaces for precise visualization.
- Preparation of a detailed budget to ensure cost transparency.
- Regular site inspection to ensure compliance with deadlines and work quality.
- Coordination with contractors, manufacturers, and suppliers in order to ensure optimal collaboration throughout the project.
In Laval, this complete renovation project was designed to transform the family's daily life through smoother, brighter, and more harmonious spaces. Each area was carefully rethought: the entrance, the living area, the dining room, the bathroom, and the laundry area.
The kitchen and bathroom, true hearts of the home, received very special attention: custom-made fittings to meet specific needs without sacrificing aesthetics.
The Kitchen
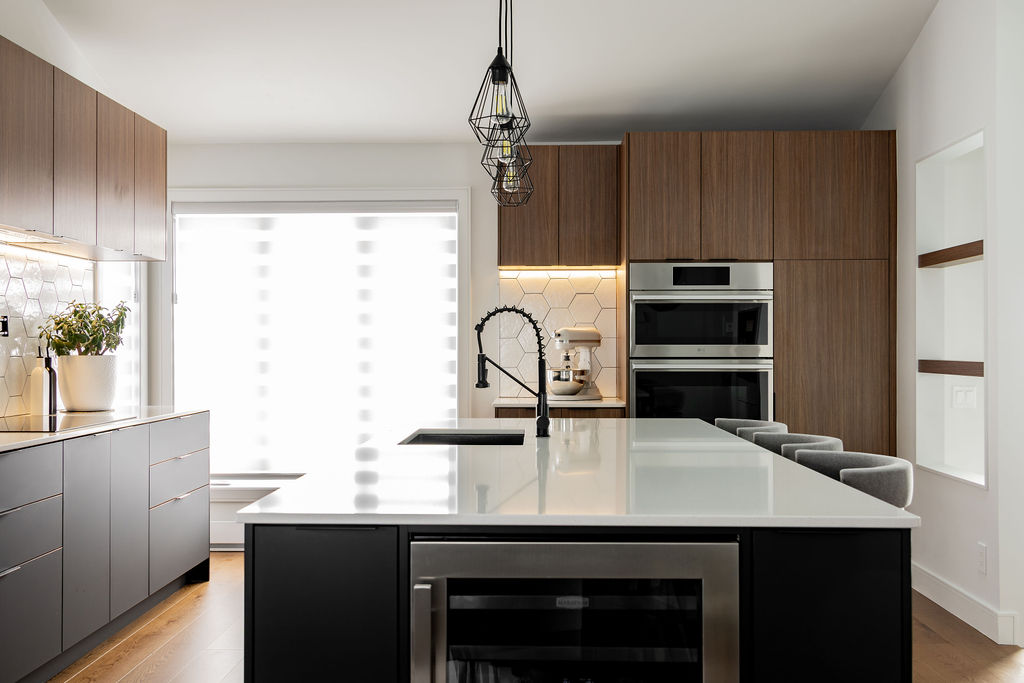
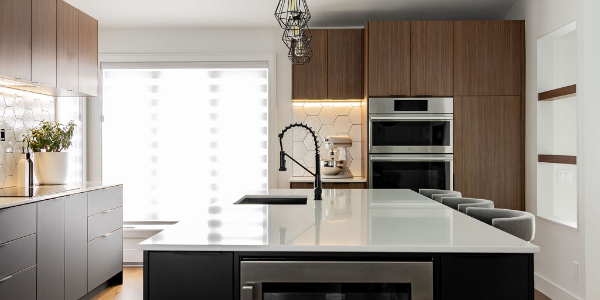
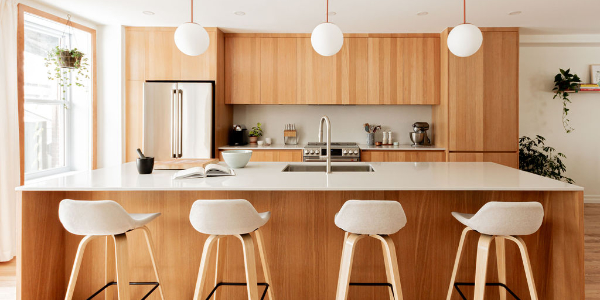
Conceived as the heart of the apartment, the kitchen was designed to accommodate multiple users simultaneously, offering a convivial and functional space. The ten-foot central island becomes the structuring element of the room, integrating a large sink as well as ample storage, promoting smooth and intuitive use.
The cabinetry, crafted by Crealux, highlights a play of contrasts between the deep blue lower cabinets and the wood-finish surfaces, bringing warmth and elegance to the whole.
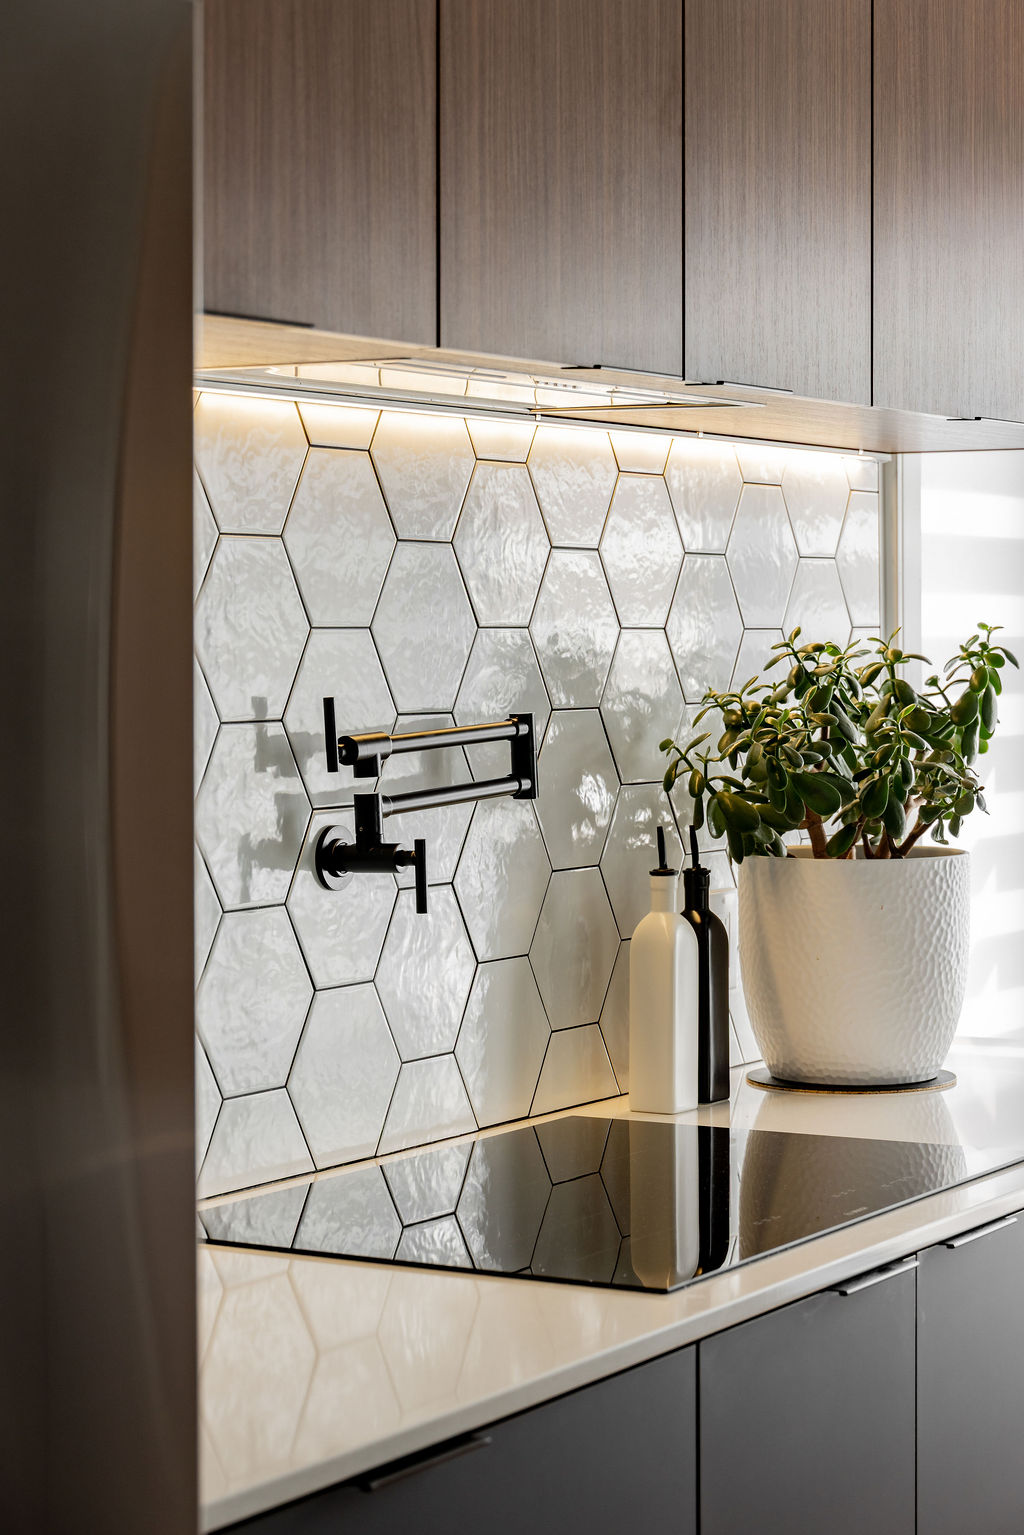
The soft and luminous Hanstone Tofino quartz countertop harmonizes with the white hexagonal tile backsplash, which reflects light and enhances the feeling of space. A built-in bar area completes the layout, providing a dedicated space for drinks while considering storage for bottles and glassware.
Every detail, from the pot filler to the integrated lighting beneath the cabinets, has been carefully thought out to create a kitchen that is both elegant, functional, and perfectly suited for everyday life.
-

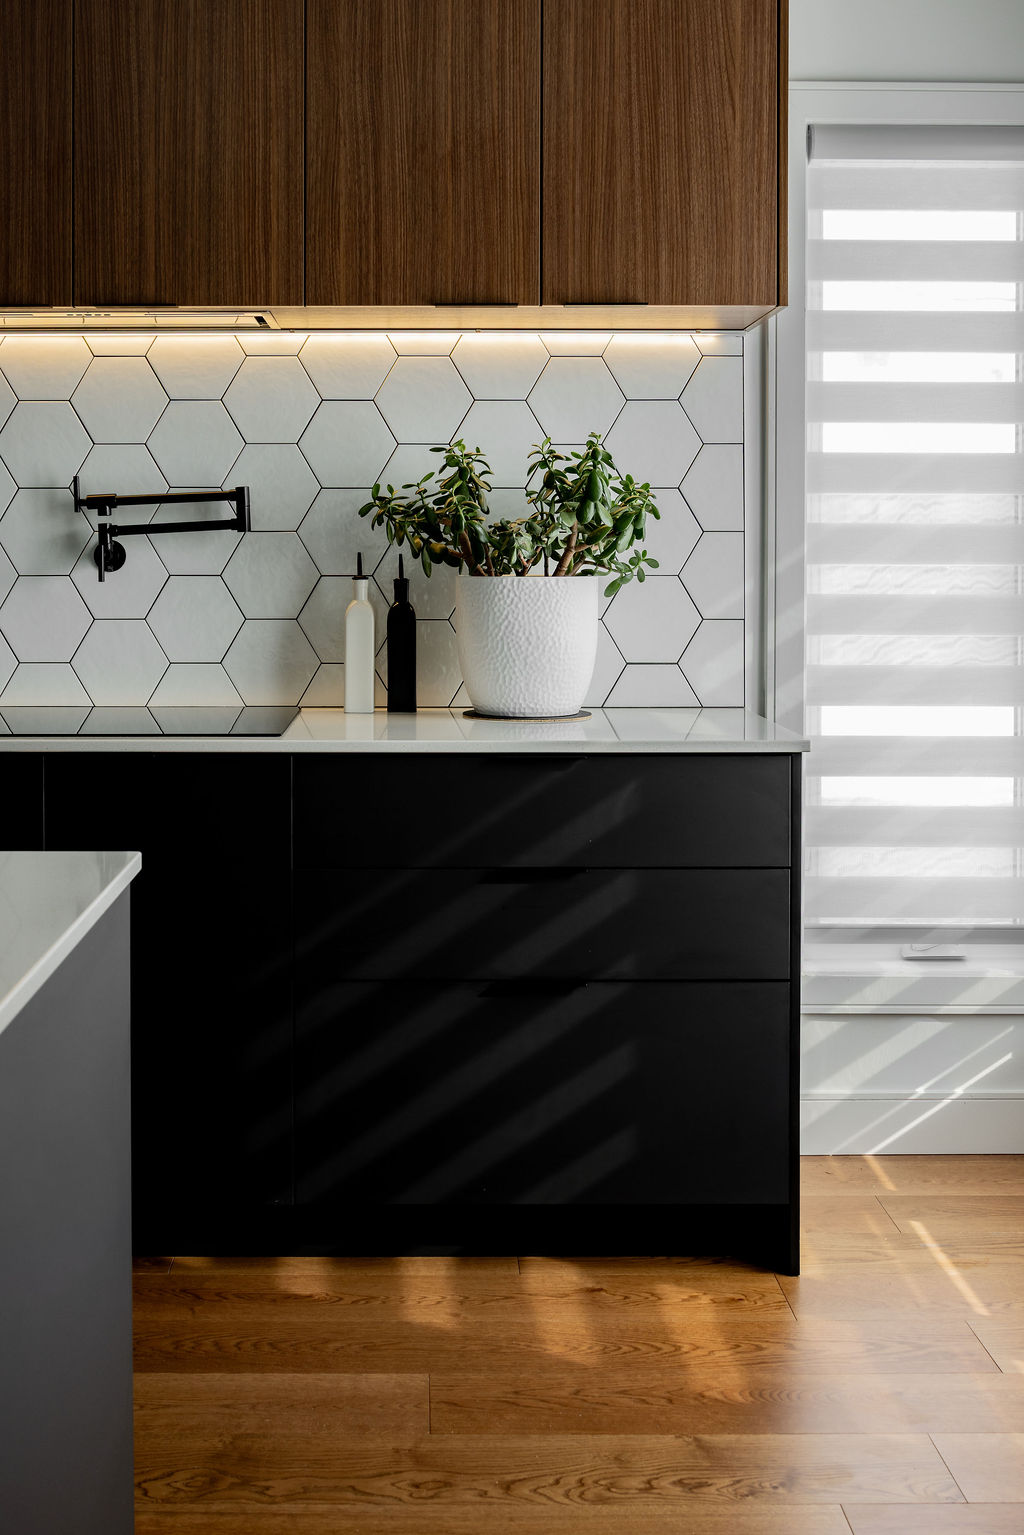
- Texture harmony in Montreal: the successful marriage of matte black lower cabinets, the warmth of natural wood, and LED lighting highlighting the hexagonal backsplash.
-
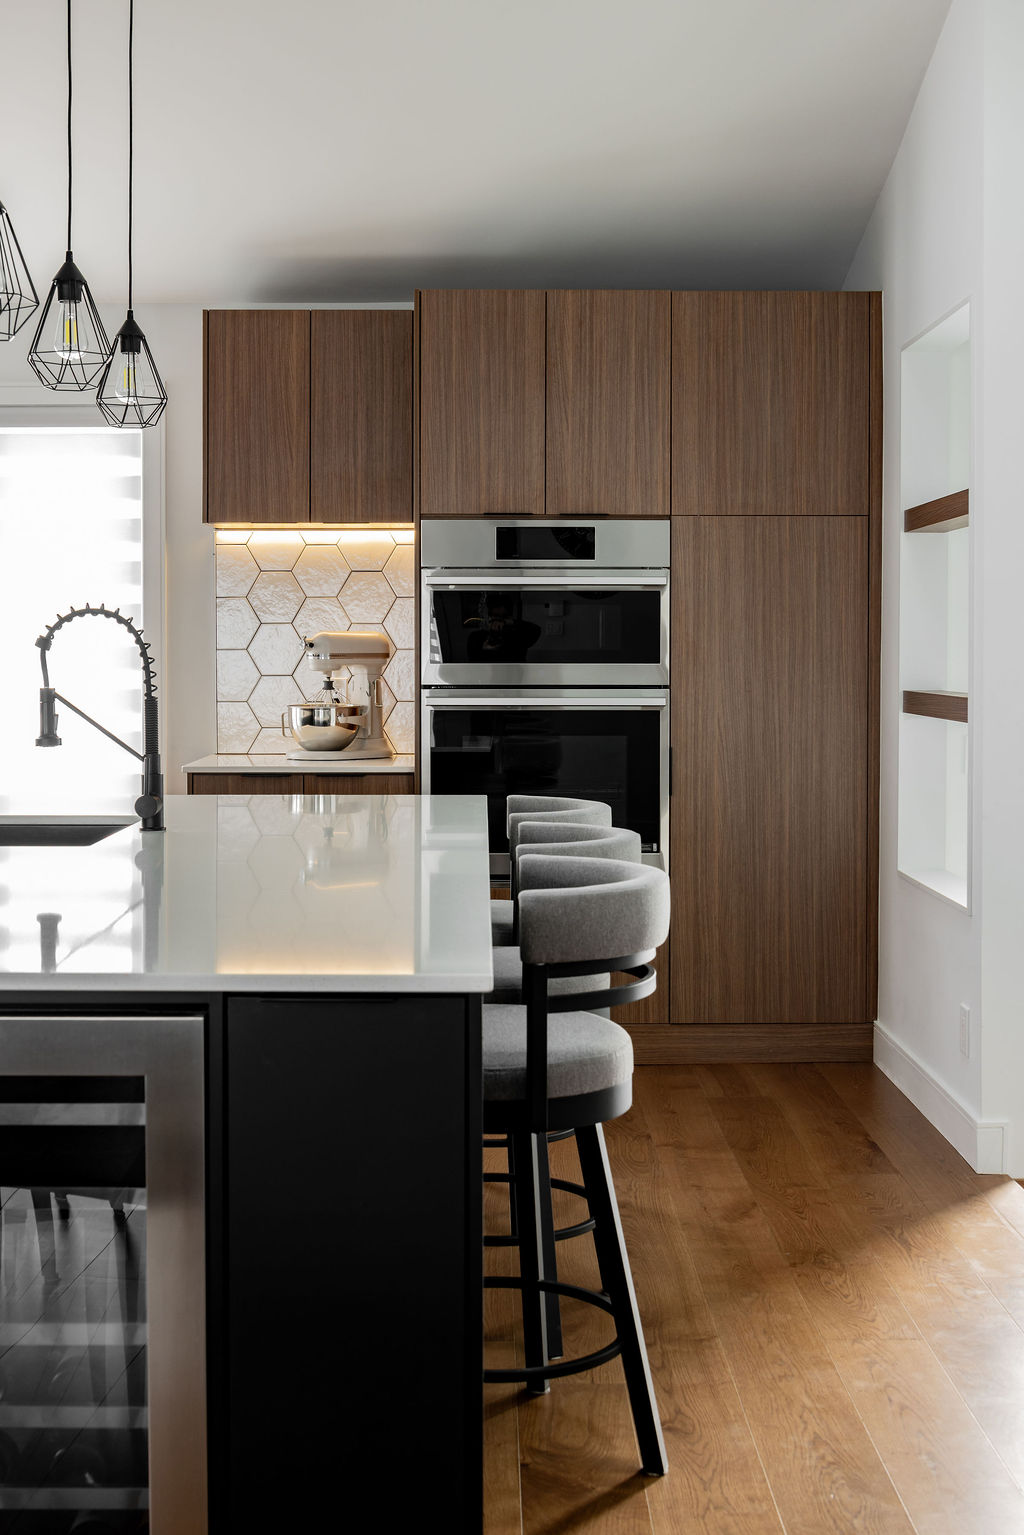
- Conviviality and elegance in Montreal: an ergonomic lunch counter with comfortable stools, backed by a large custom-made wooden storage wall.
-
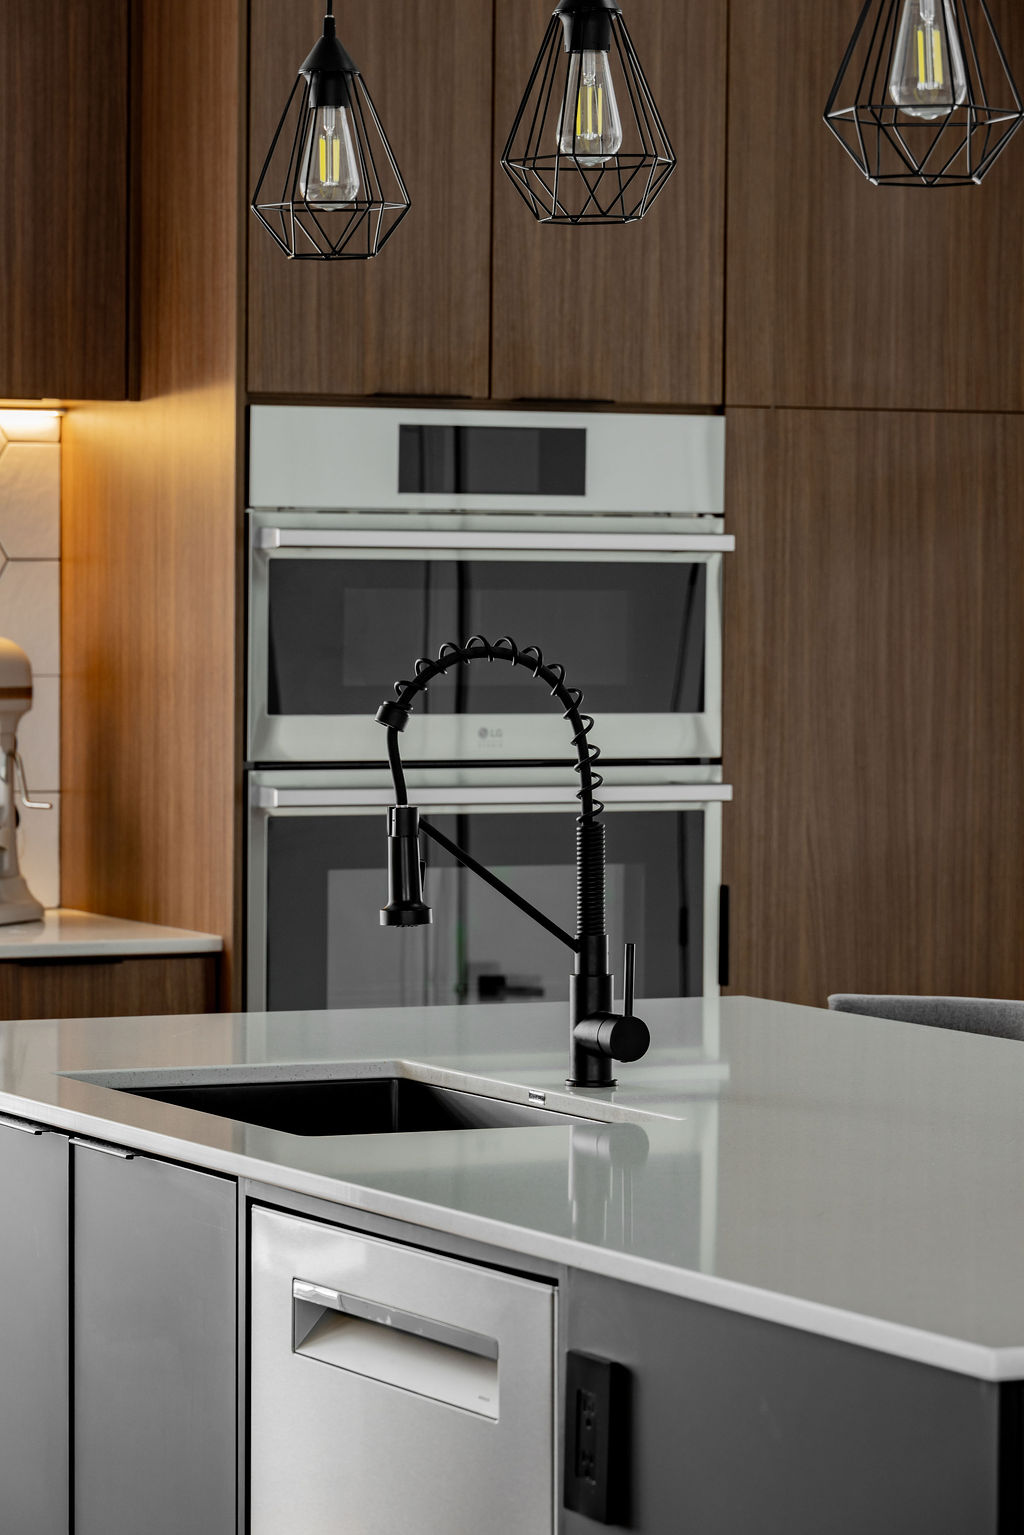
- High-end details in Montreal: the elegance of an undermount sink on a gray island, topped with black metal geometric pendant lights and a commercial-style faucet.
-
- The art of entertaining in Montreal: a practical and elegant matte black pot filler, enhanced by the reflection of a glossy hexagonal backsplash.
-
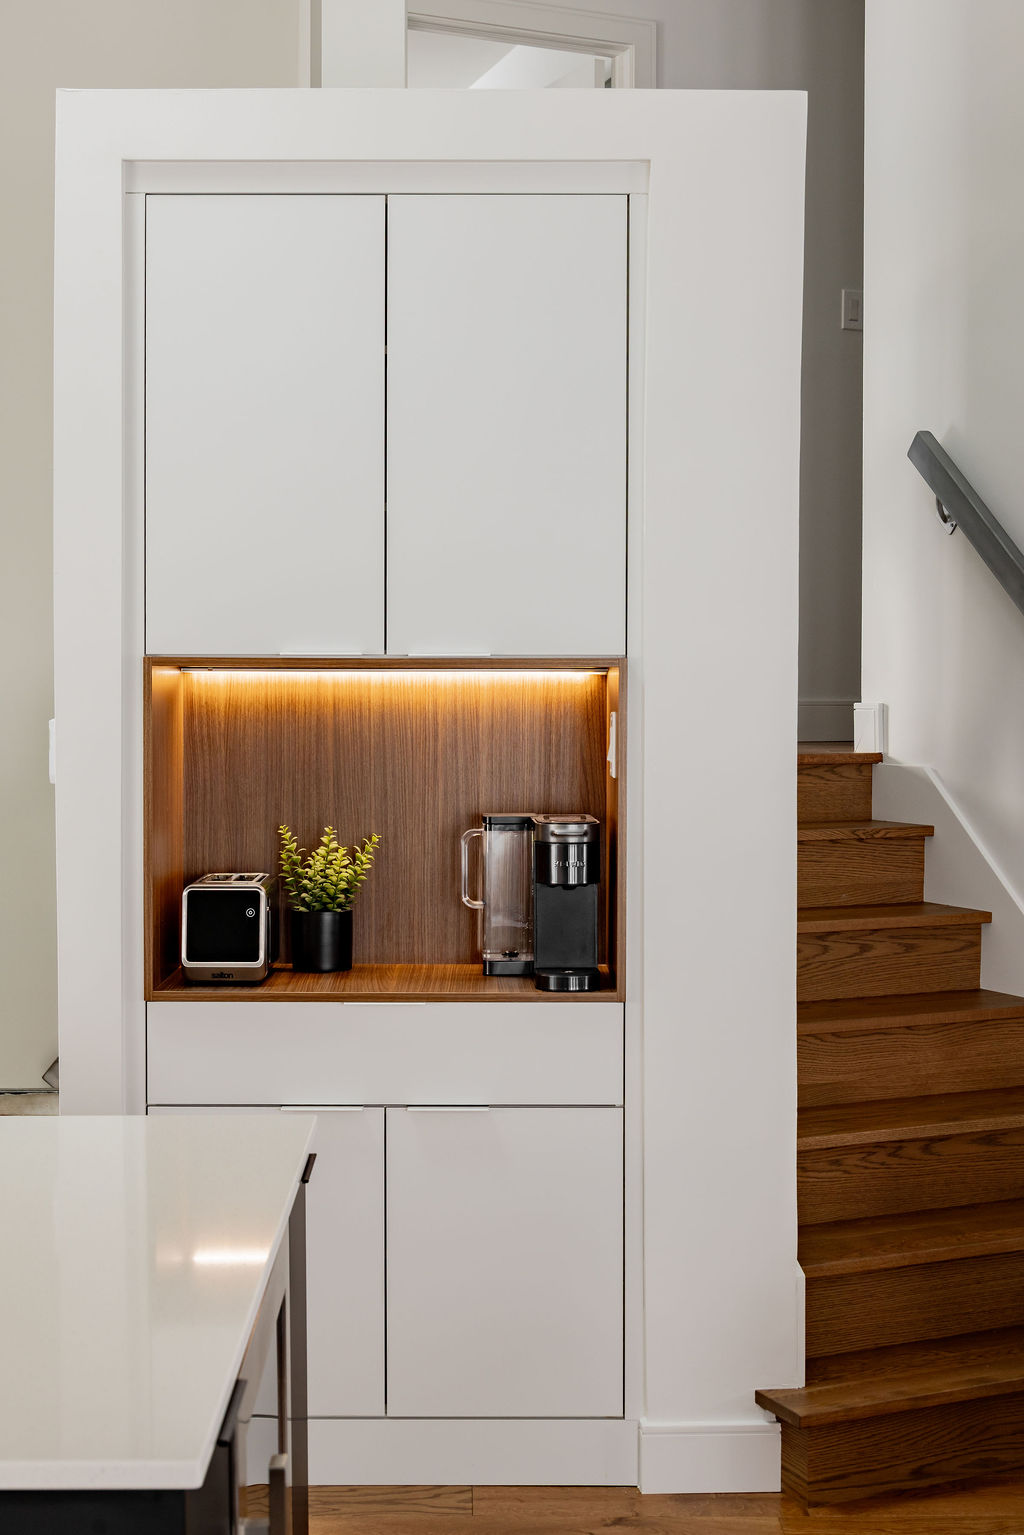
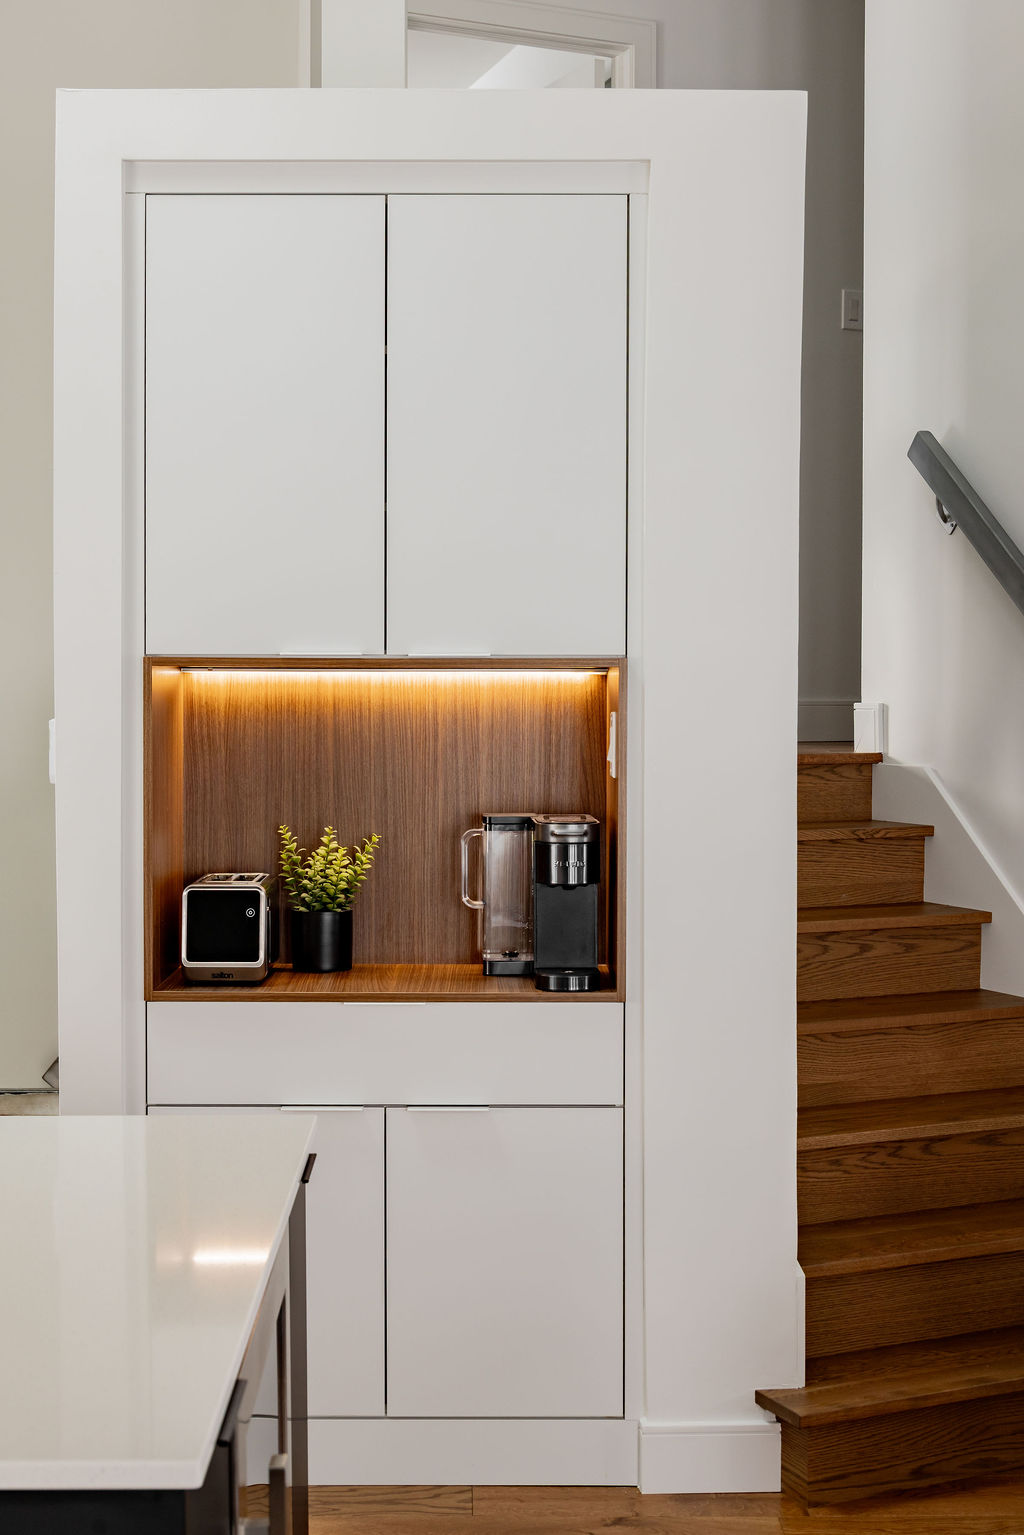
- Space optimization in Montreal: creation of a custom built-in coffee station with integrated LED lighting to beautifully conceal small appliances.
-
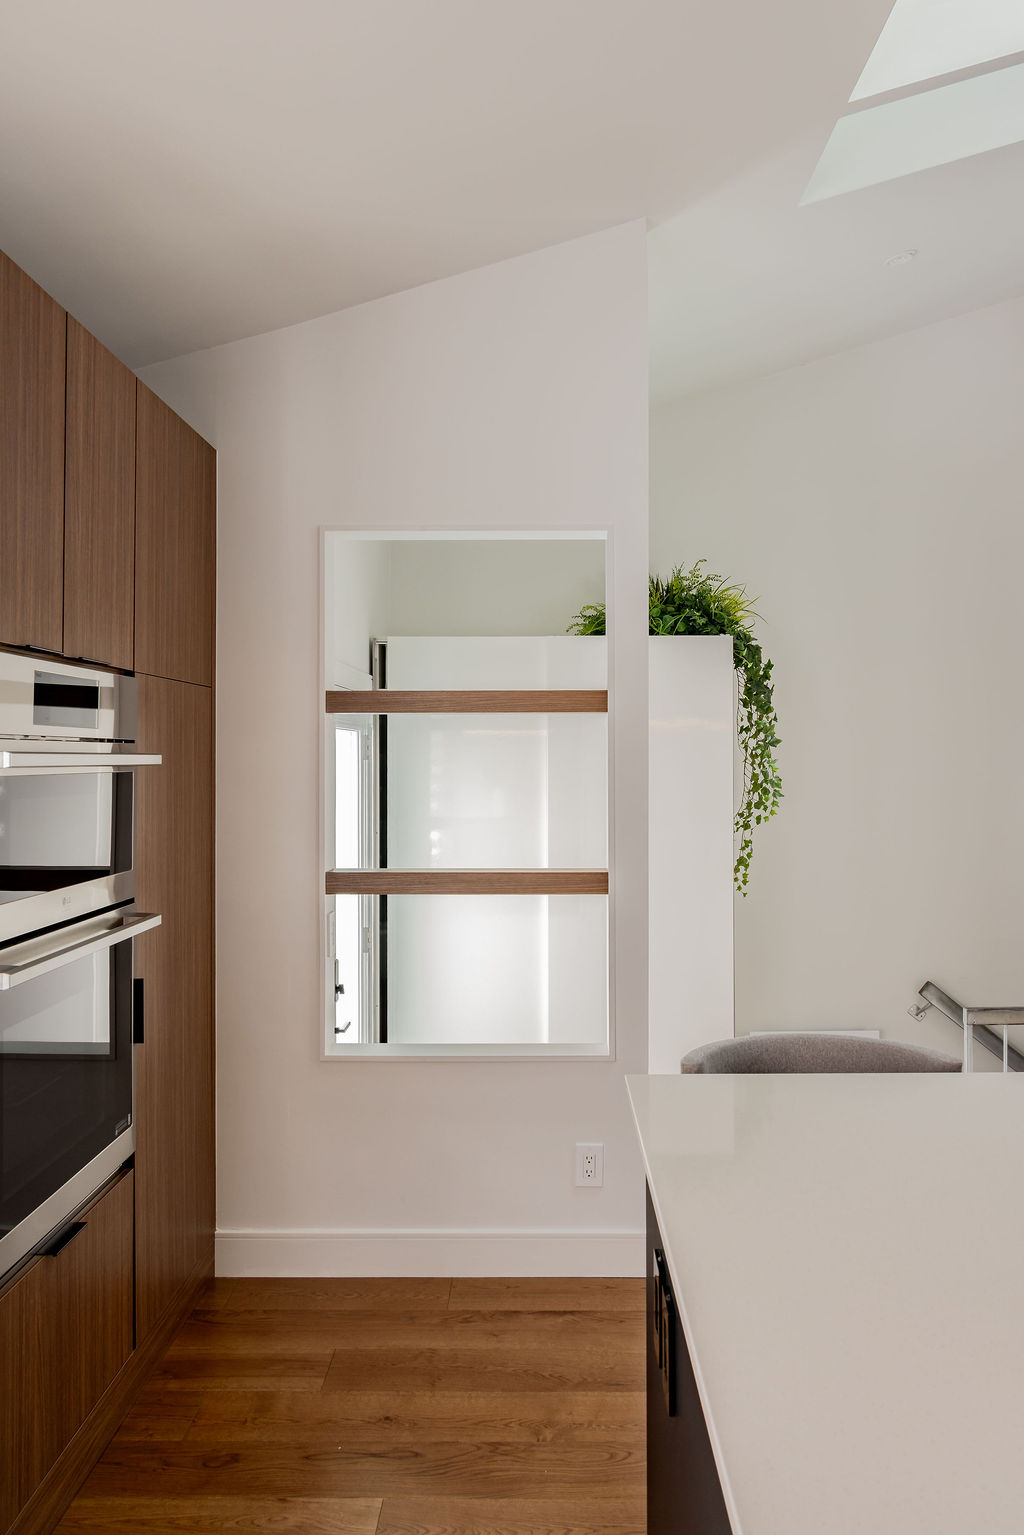
- Perspective play in Montreal: a custom wall cutout with wood slats to let natural light flow between the entryway and the kitchen.
-
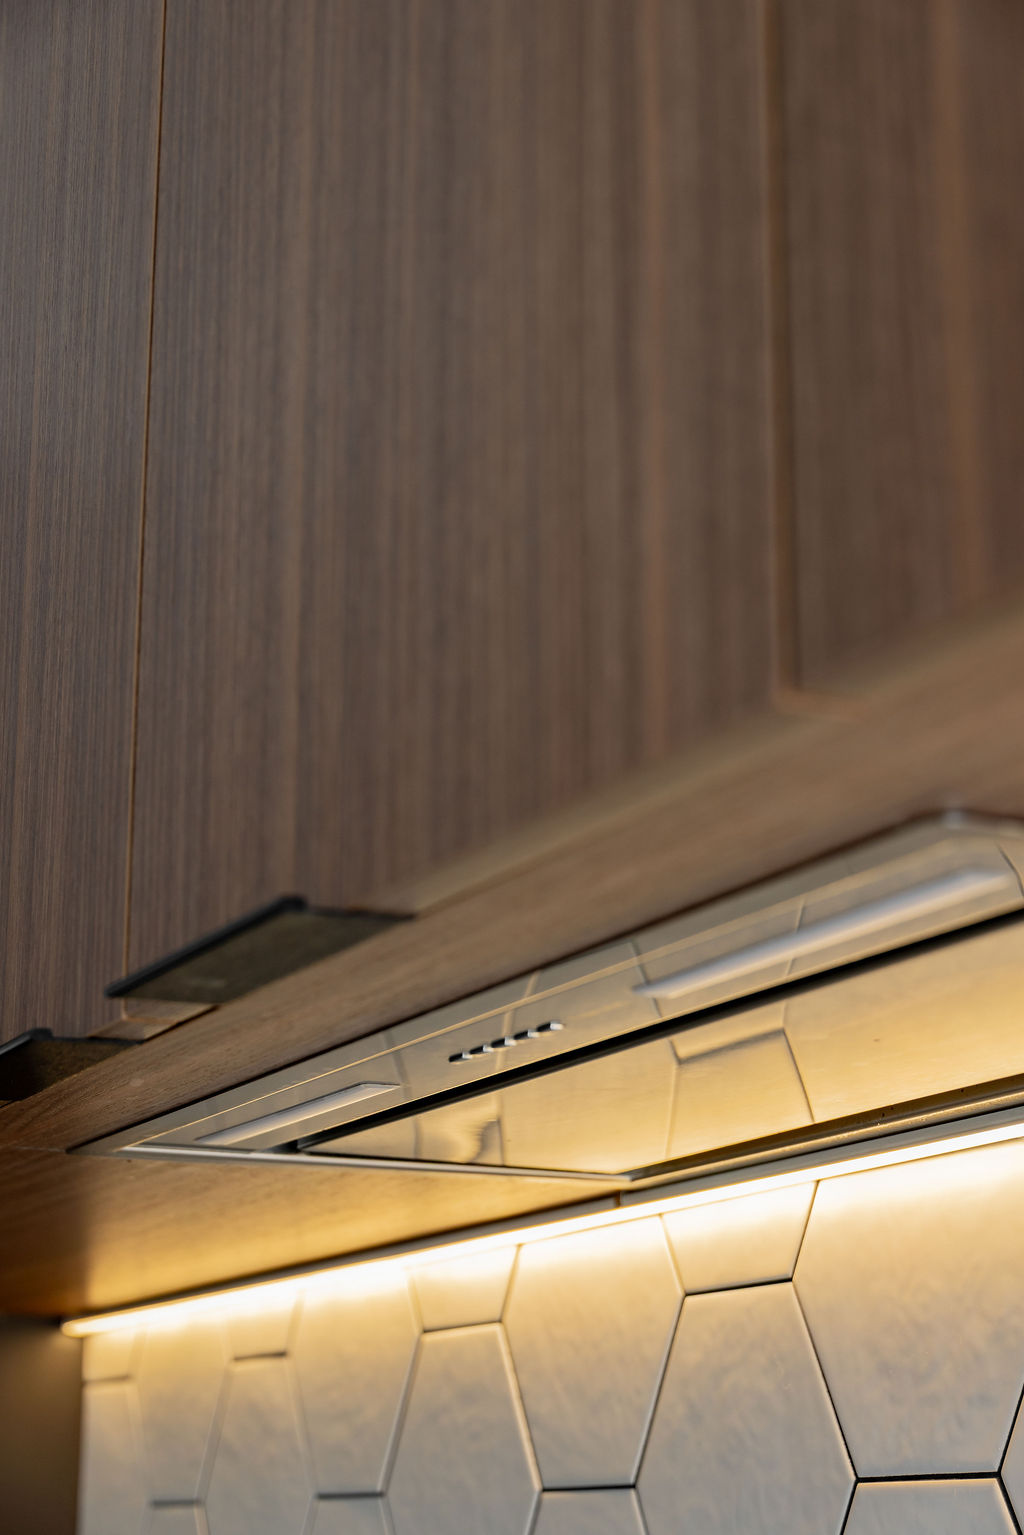
- Sleek integration in Montreal: a range hood invisibly flush-mounted under wooden cabinets with continuous LED lighting highlighting the hexagonal backsplash.
The bathroom
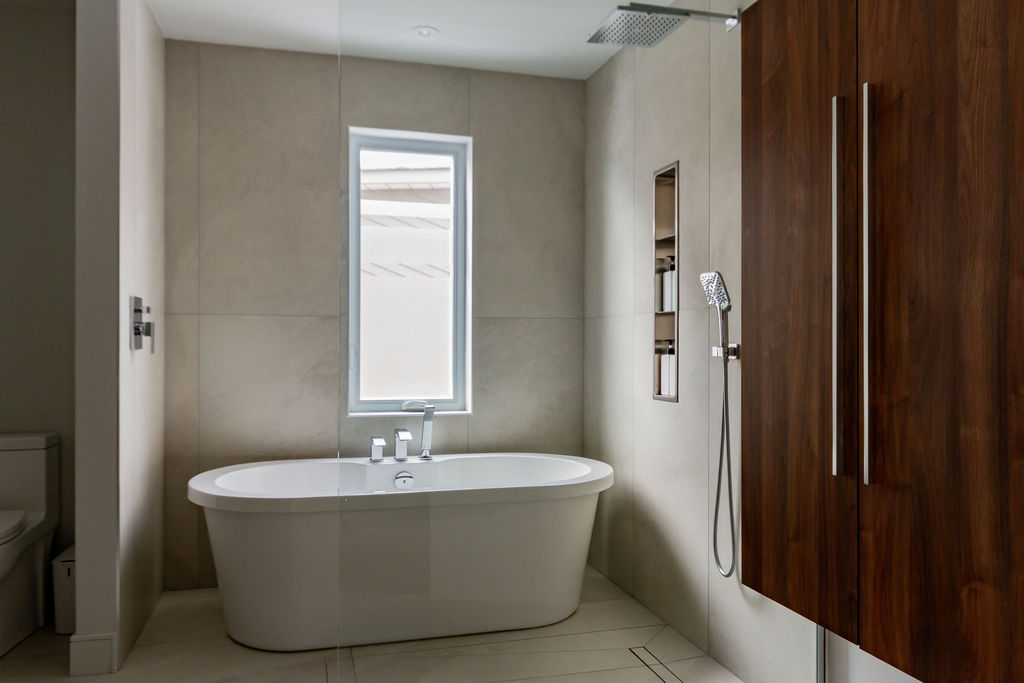
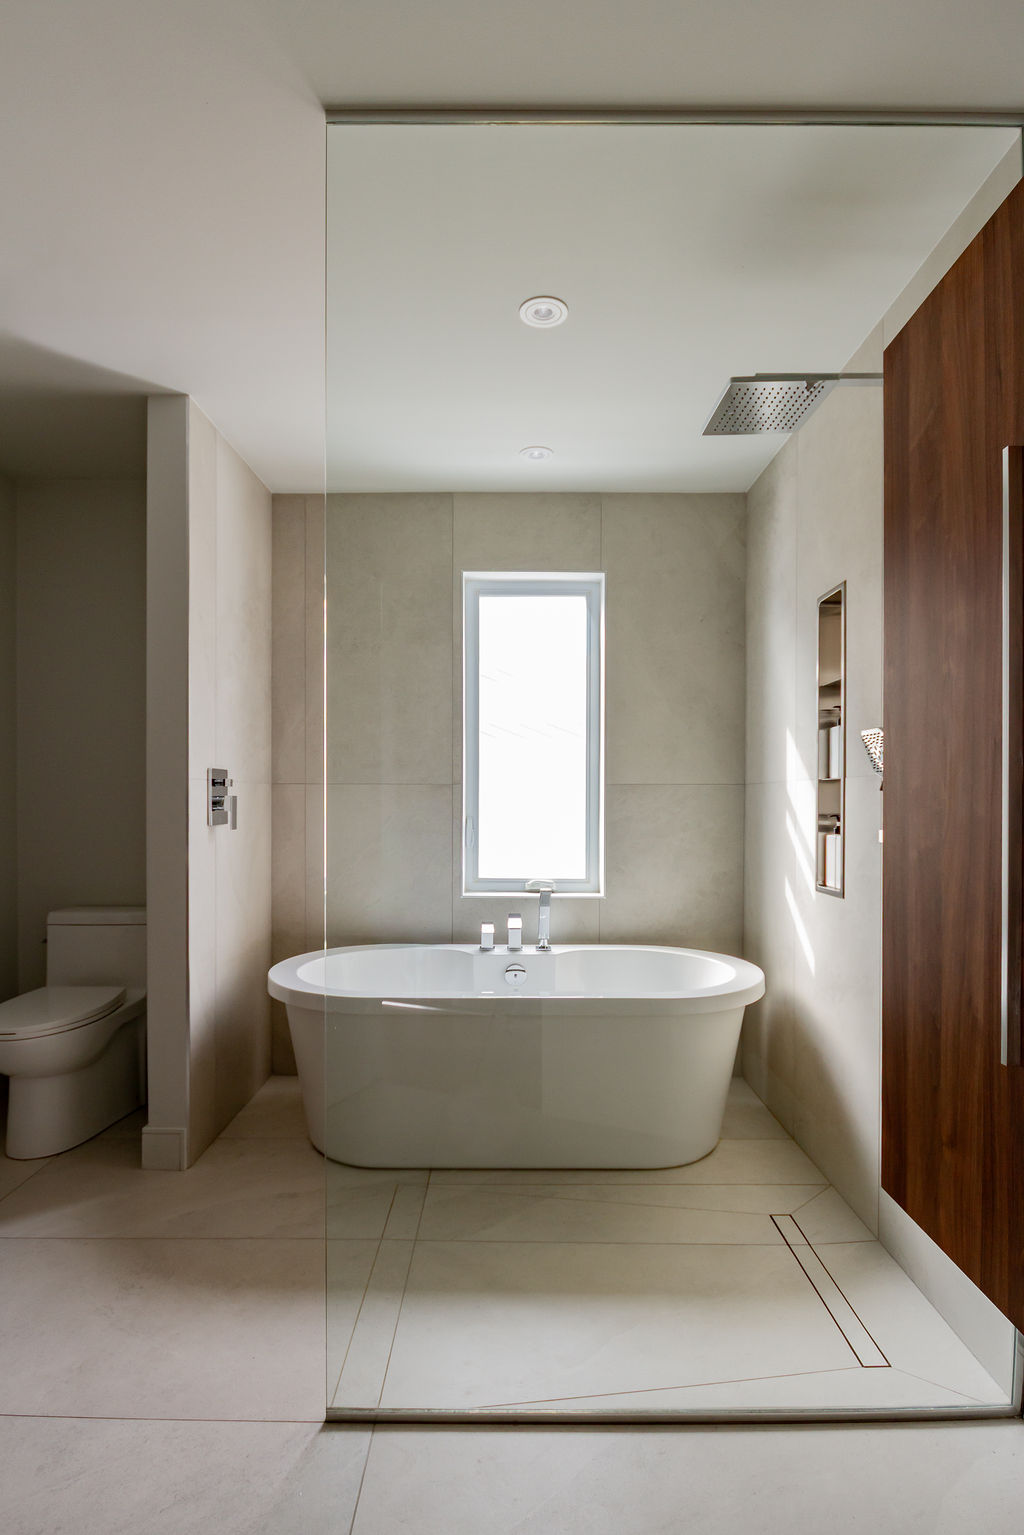
The bathroom has been completely redesigned to offer an experience that is both soothing and functional. The concept of wet room made it possible to combine the shower and bathtub into a single, open space, in a contemporary and sleek “spa” atmosphere.
The ivory slate-effect flooring brings a soft and natural texture while offering the desired durability and ease of maintenance. The addition of underfloor heating further enhances comfort, especially during the winter season.
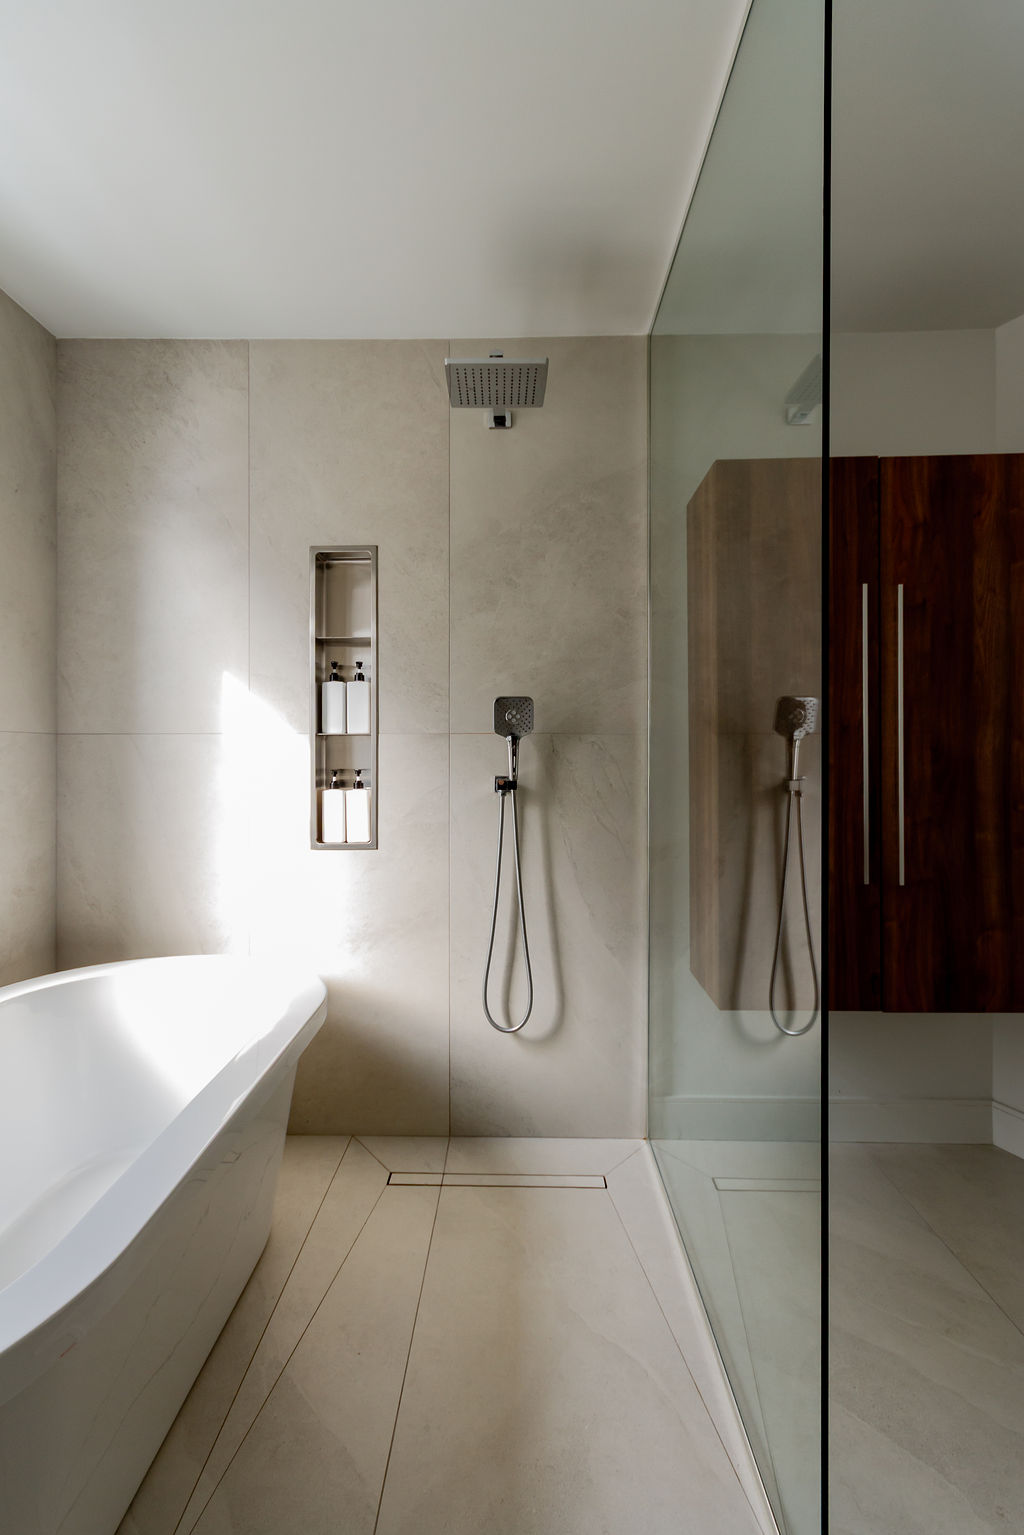
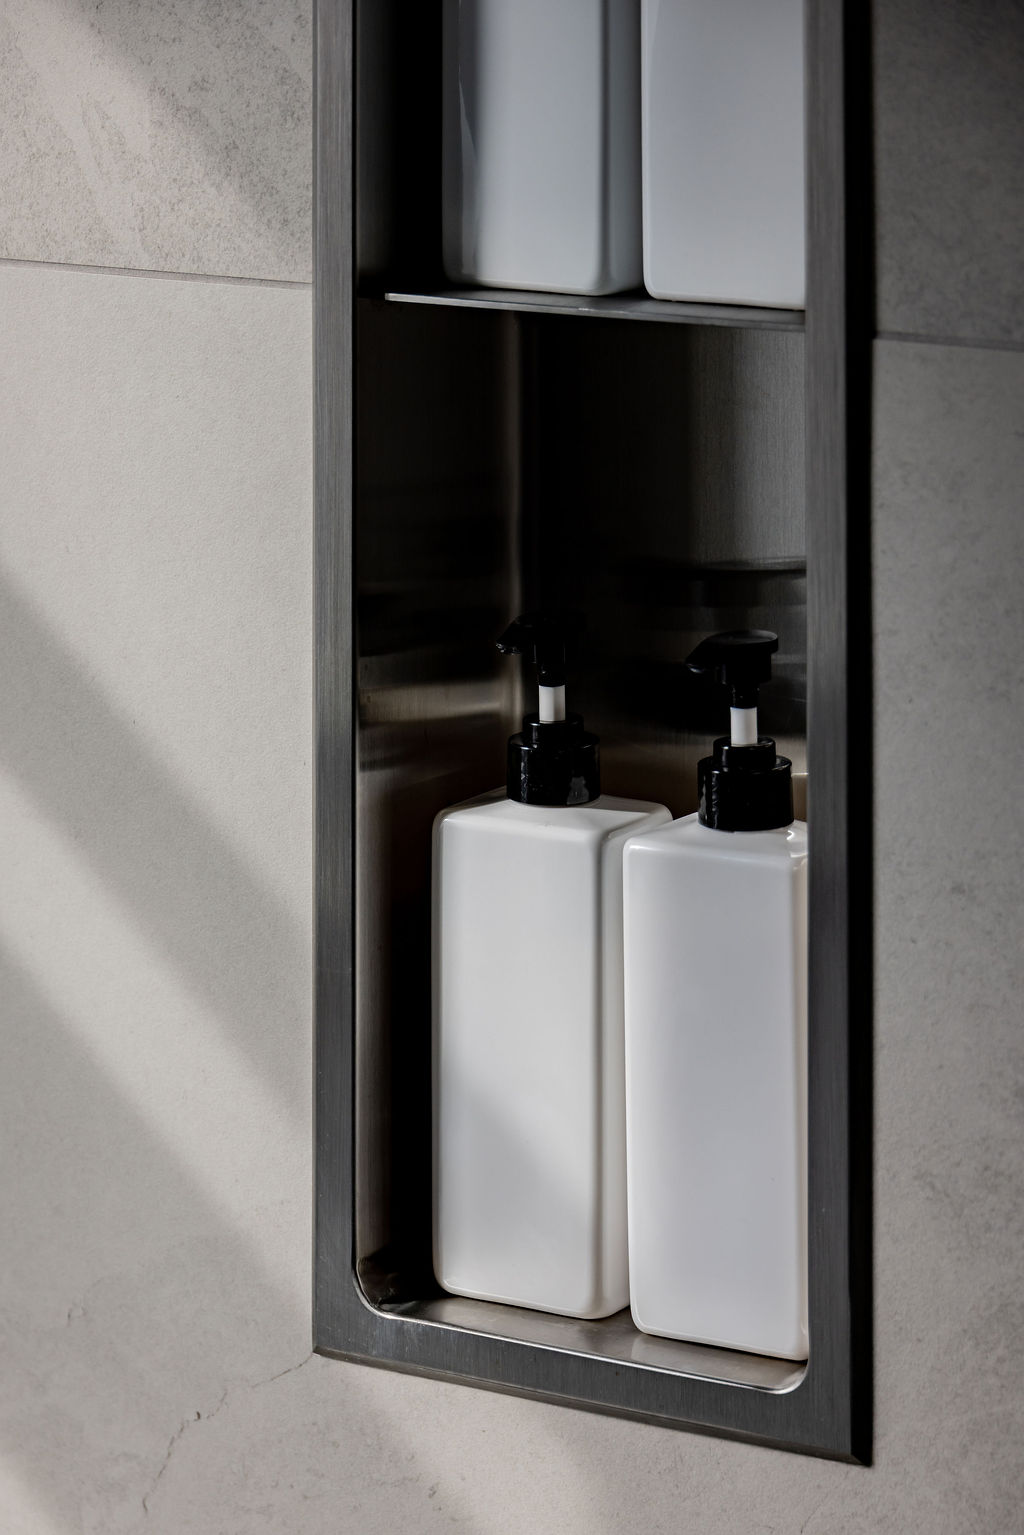
The large rain shower, accompanied by massage jets, transforms the space into a true haven of relaxation. A recessed niche, discretely integrated, optimizes storage while maintaining the purity of the lines.
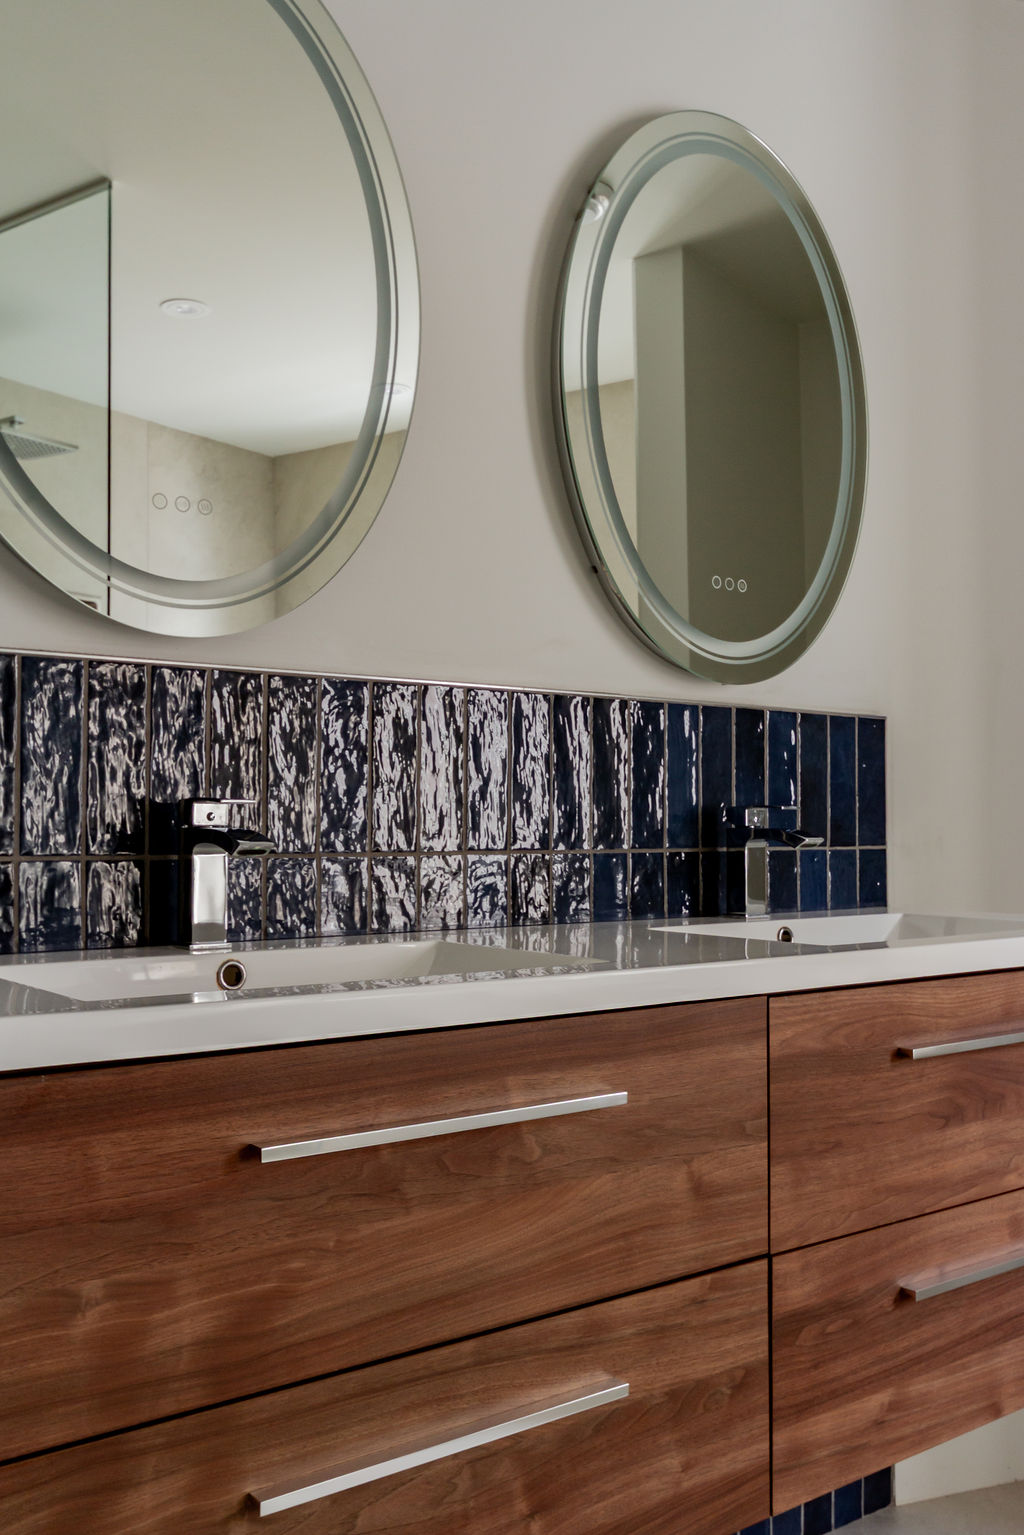
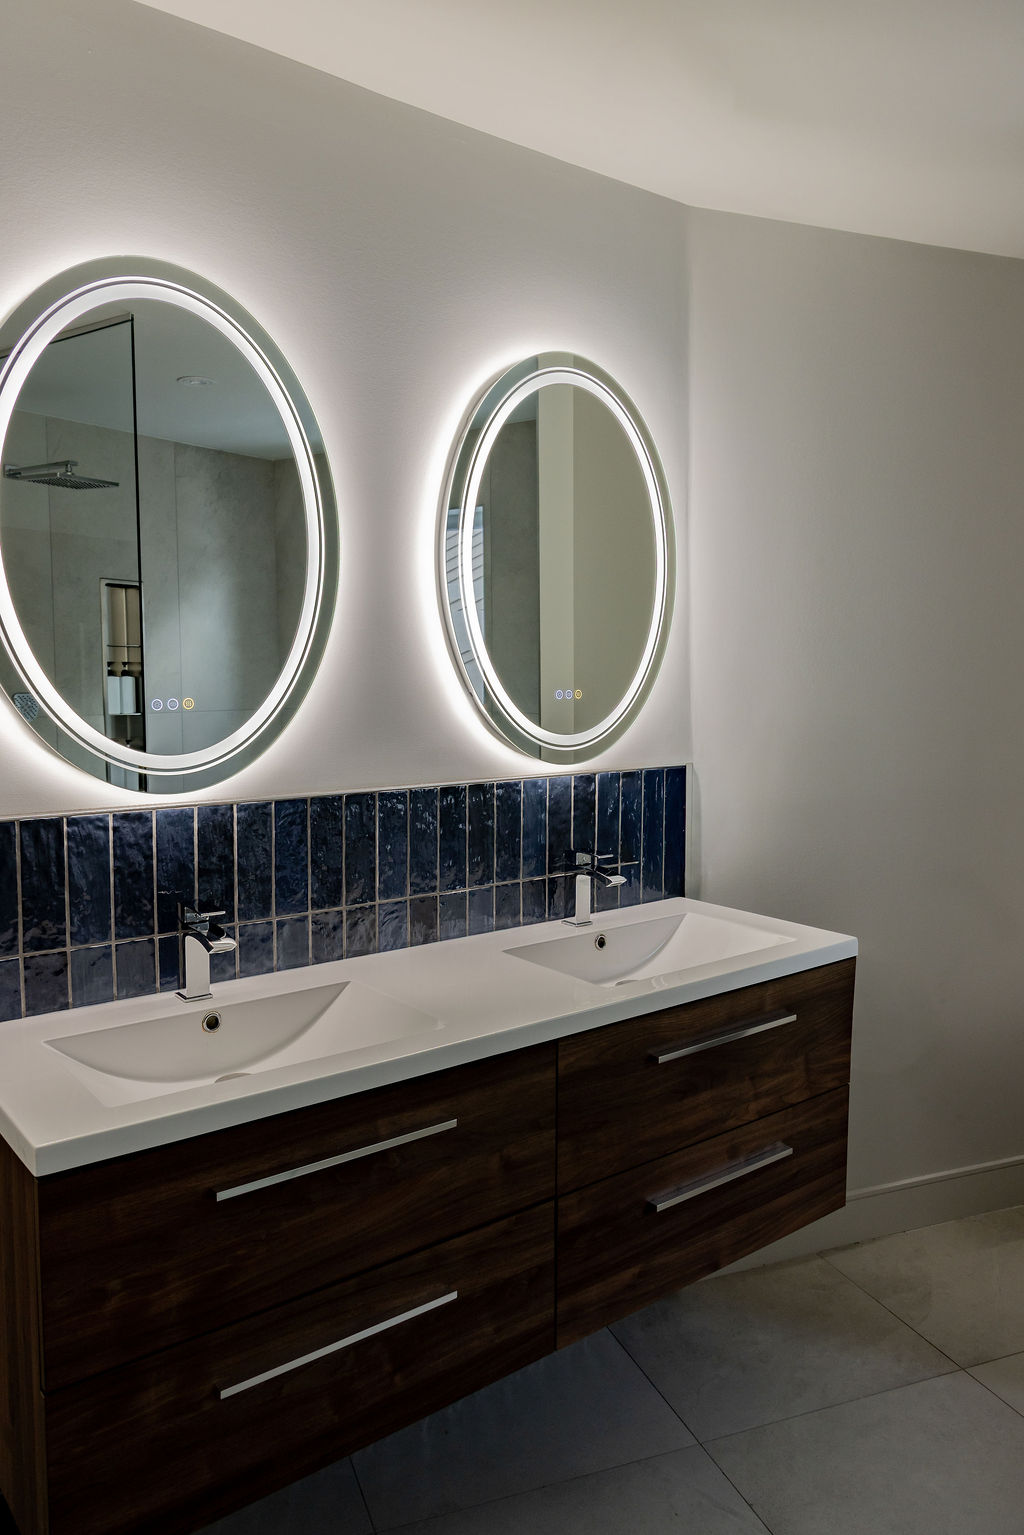
The wooden double-sink vanity brings warmth and balance to the space, while the backlit round mirrors add a contemporary touch and an enveloping luminous ambiance. Together, they create an elegant bathroom designed to combine well-being, functionality, and aesthetics.
-
- Custom design in Montreal: a glassed-in shower and bathtub area in neutral tones for a minimal, ultra-bright spa ambiance.
-
- Custom details in Montreal: the warmth of walnut wood paired with the shine of a textured navy blue backsplash and the modernity of smart LED mirrors.
-
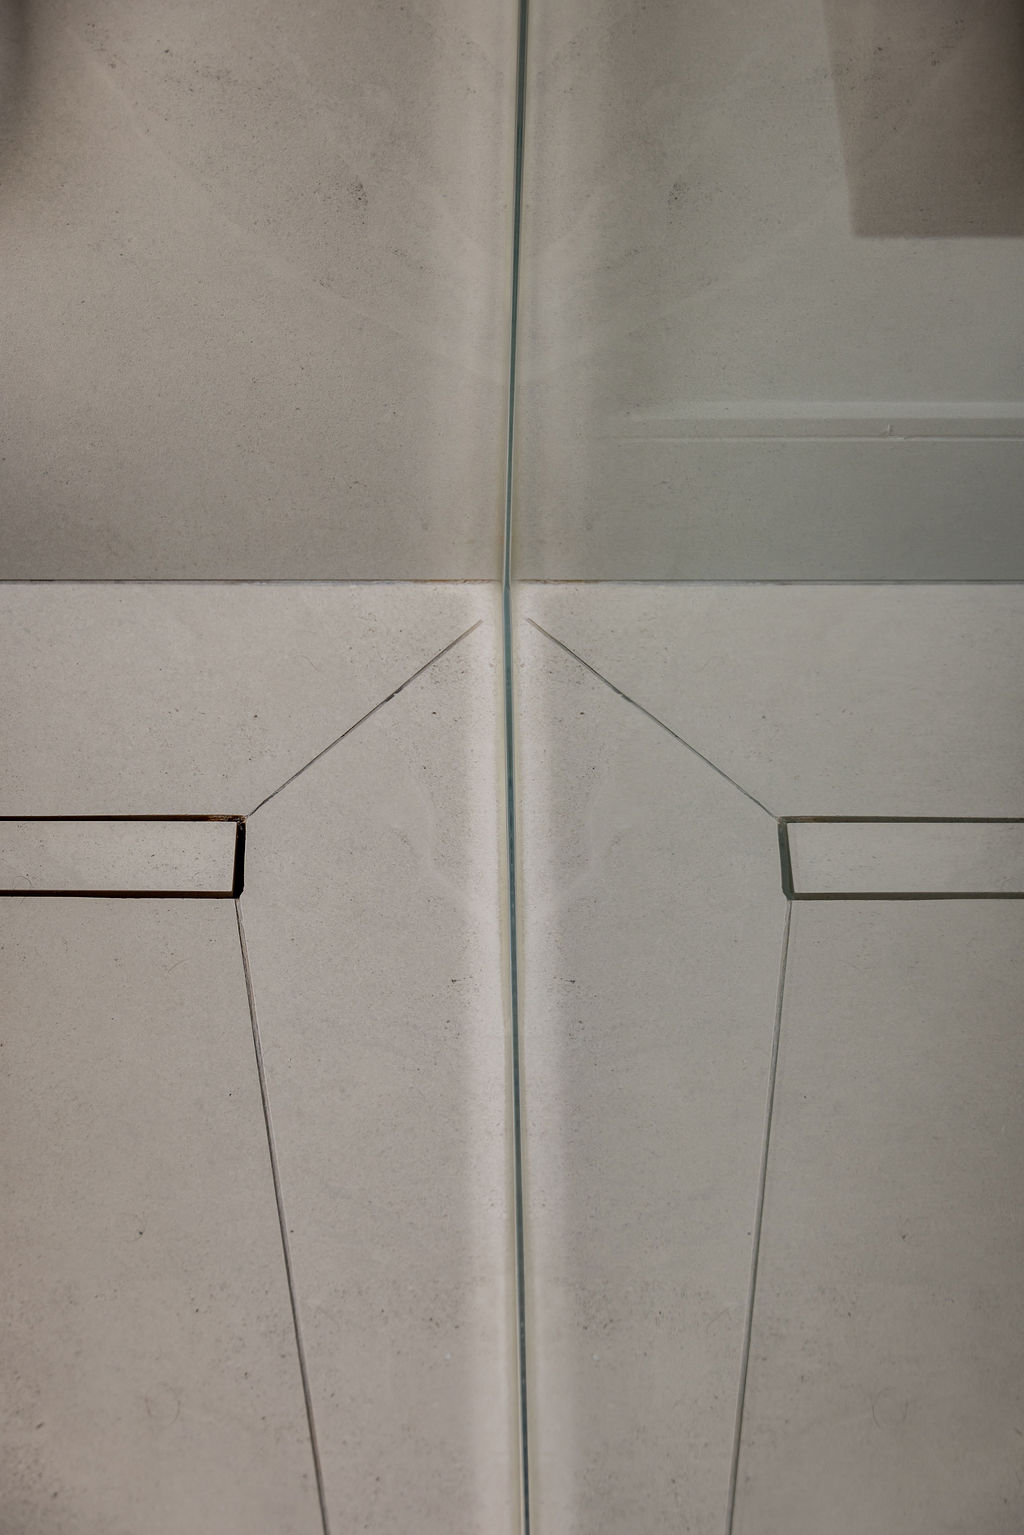
- Design details in Montreal: a sleek walk-in shower with rain effect fixtures, a custom built-in niche, and an invisible linear drain.
-
- Lighting and textures in Montreal: the warm ambiance of backlit oval mirrors combined with the richness of wood and the handcrafted blue of the backsplash.
-
- Smart storage in Montreal: a recessed brushed steel shower niche for an elegant, practical, and sleek integration.
-
- The art of detail in Montreal: perfect glass alignment and precision tile cutting for a nearly invisible linear drain.
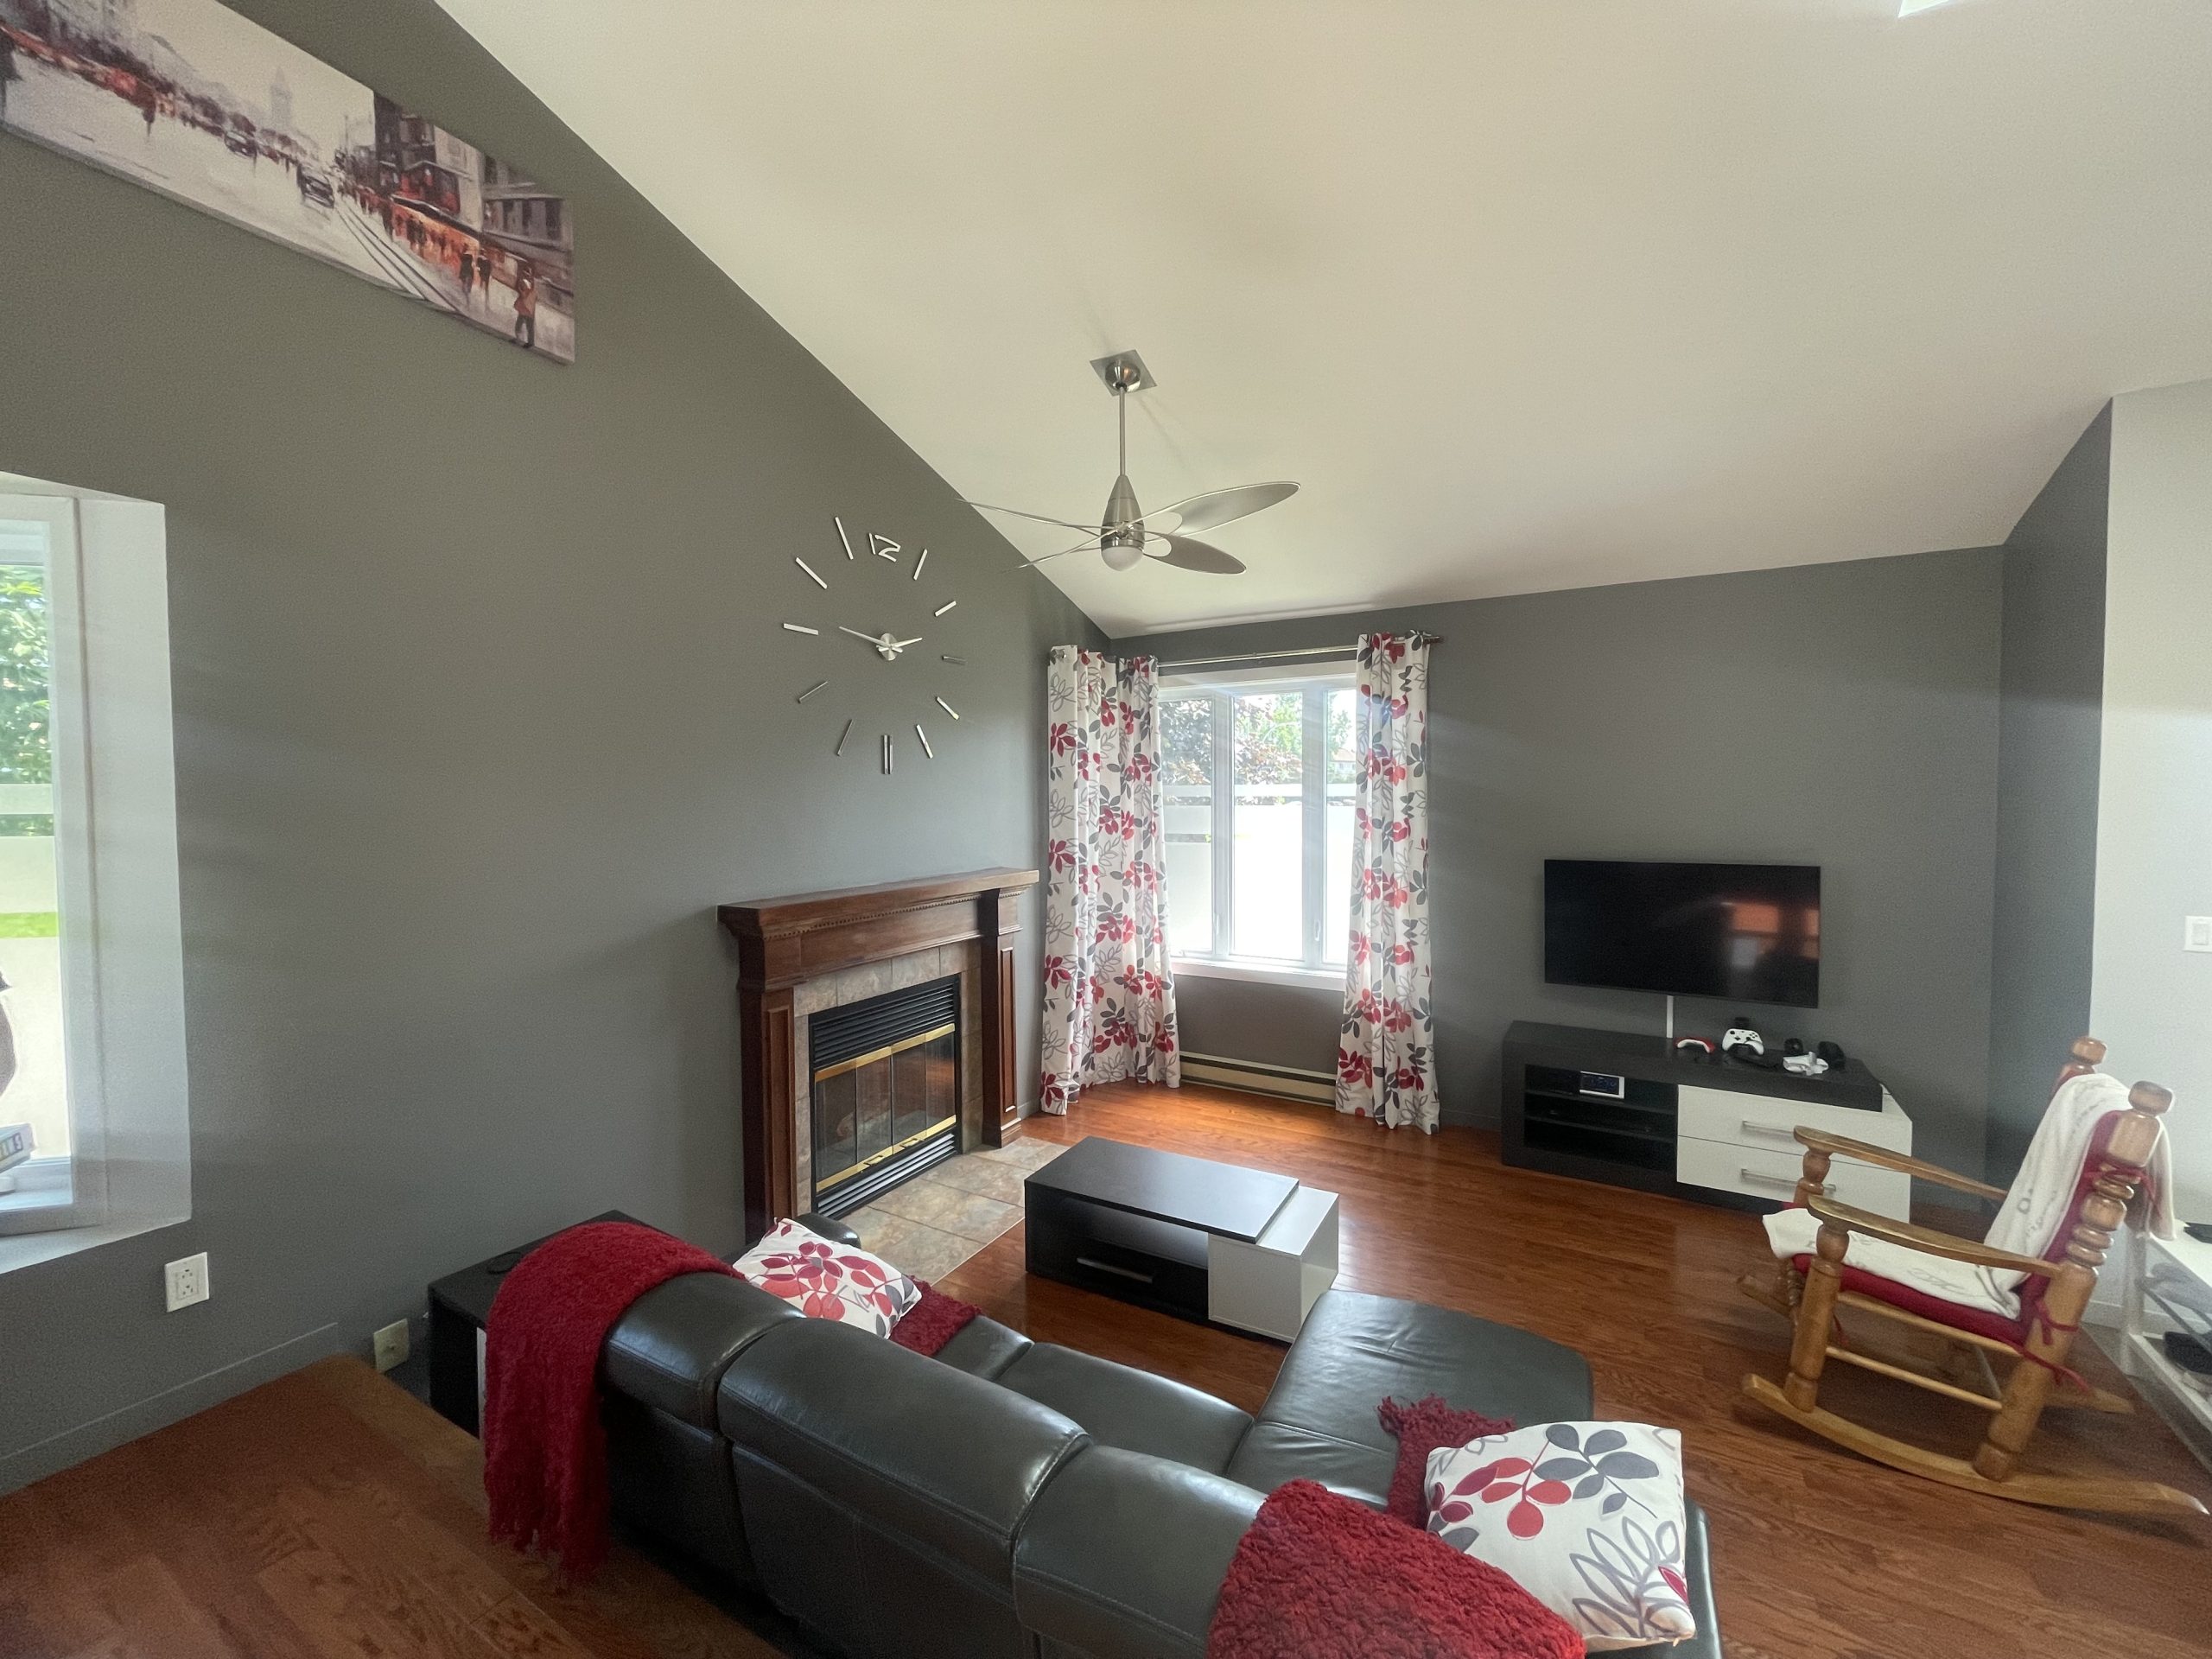
Strasbourg - Before
-

- BEFORE: The original living room in Montreal, featuring a stunning cathedral ceiling but a dated decor and dark tones before our complete makeover.
-
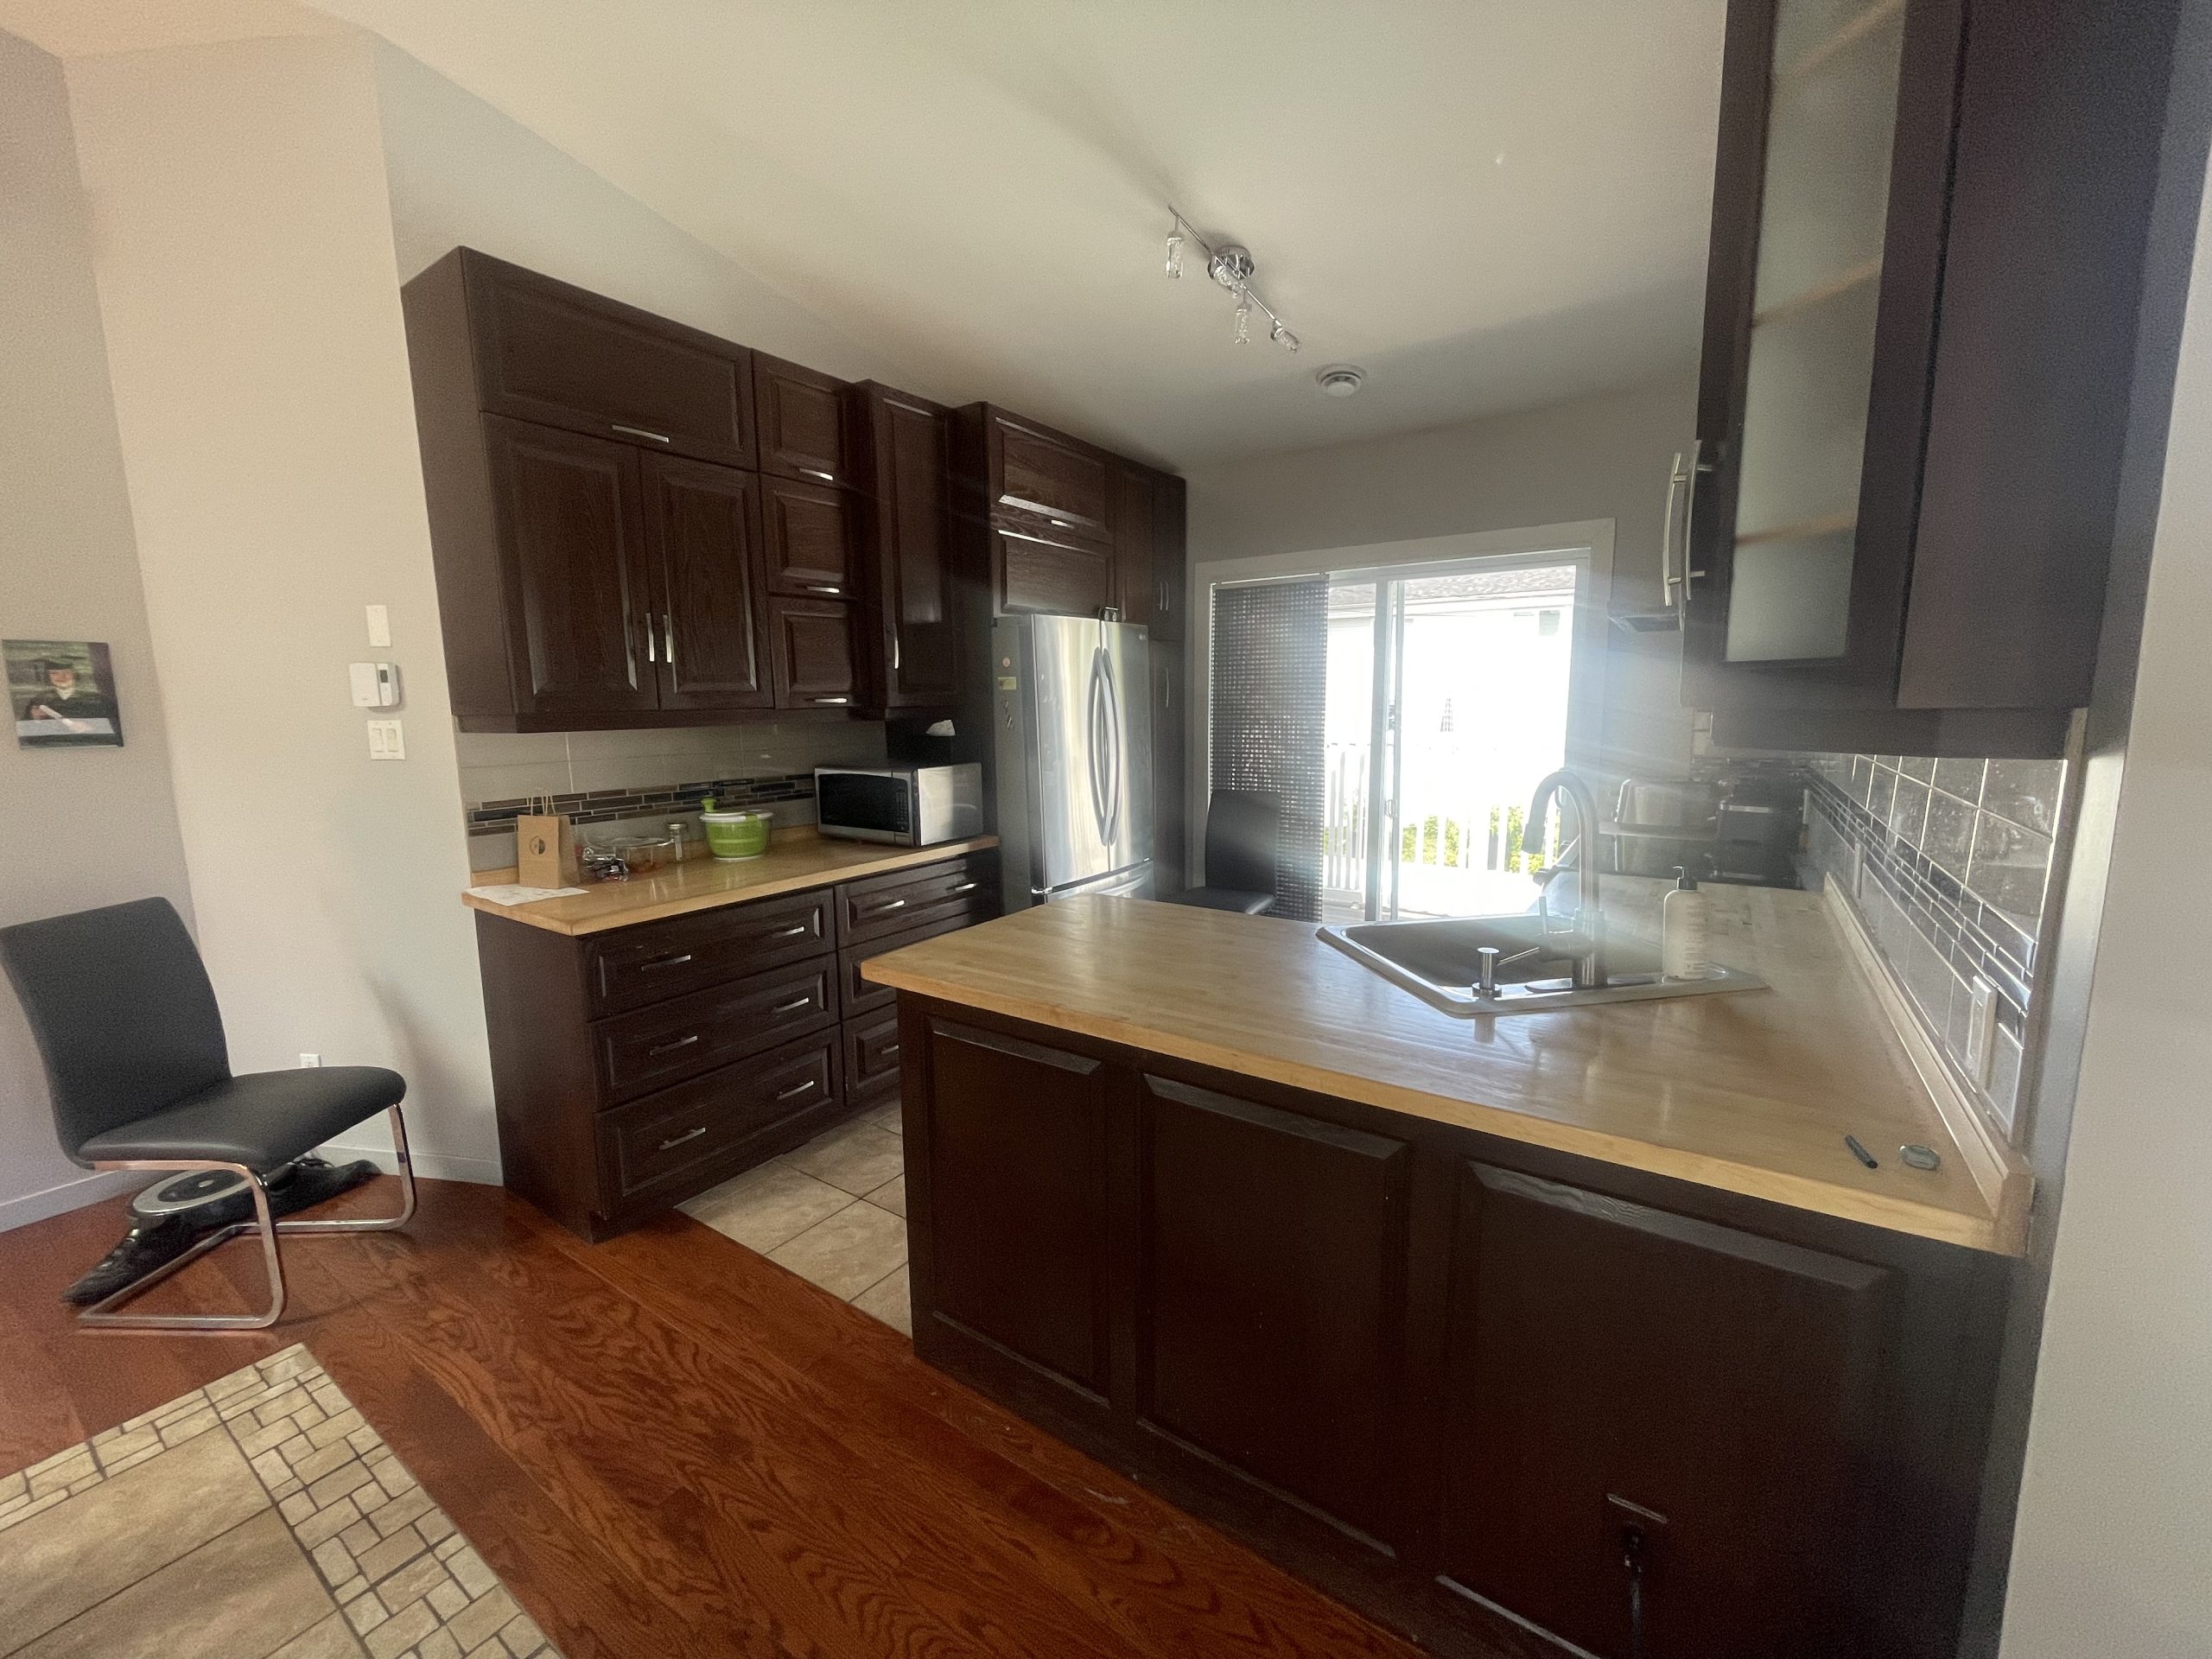
- BEFORE: The kitchen in its original state in Montreal, featuring dark cabinets and a closed layout prior to our complete renovation project.
-

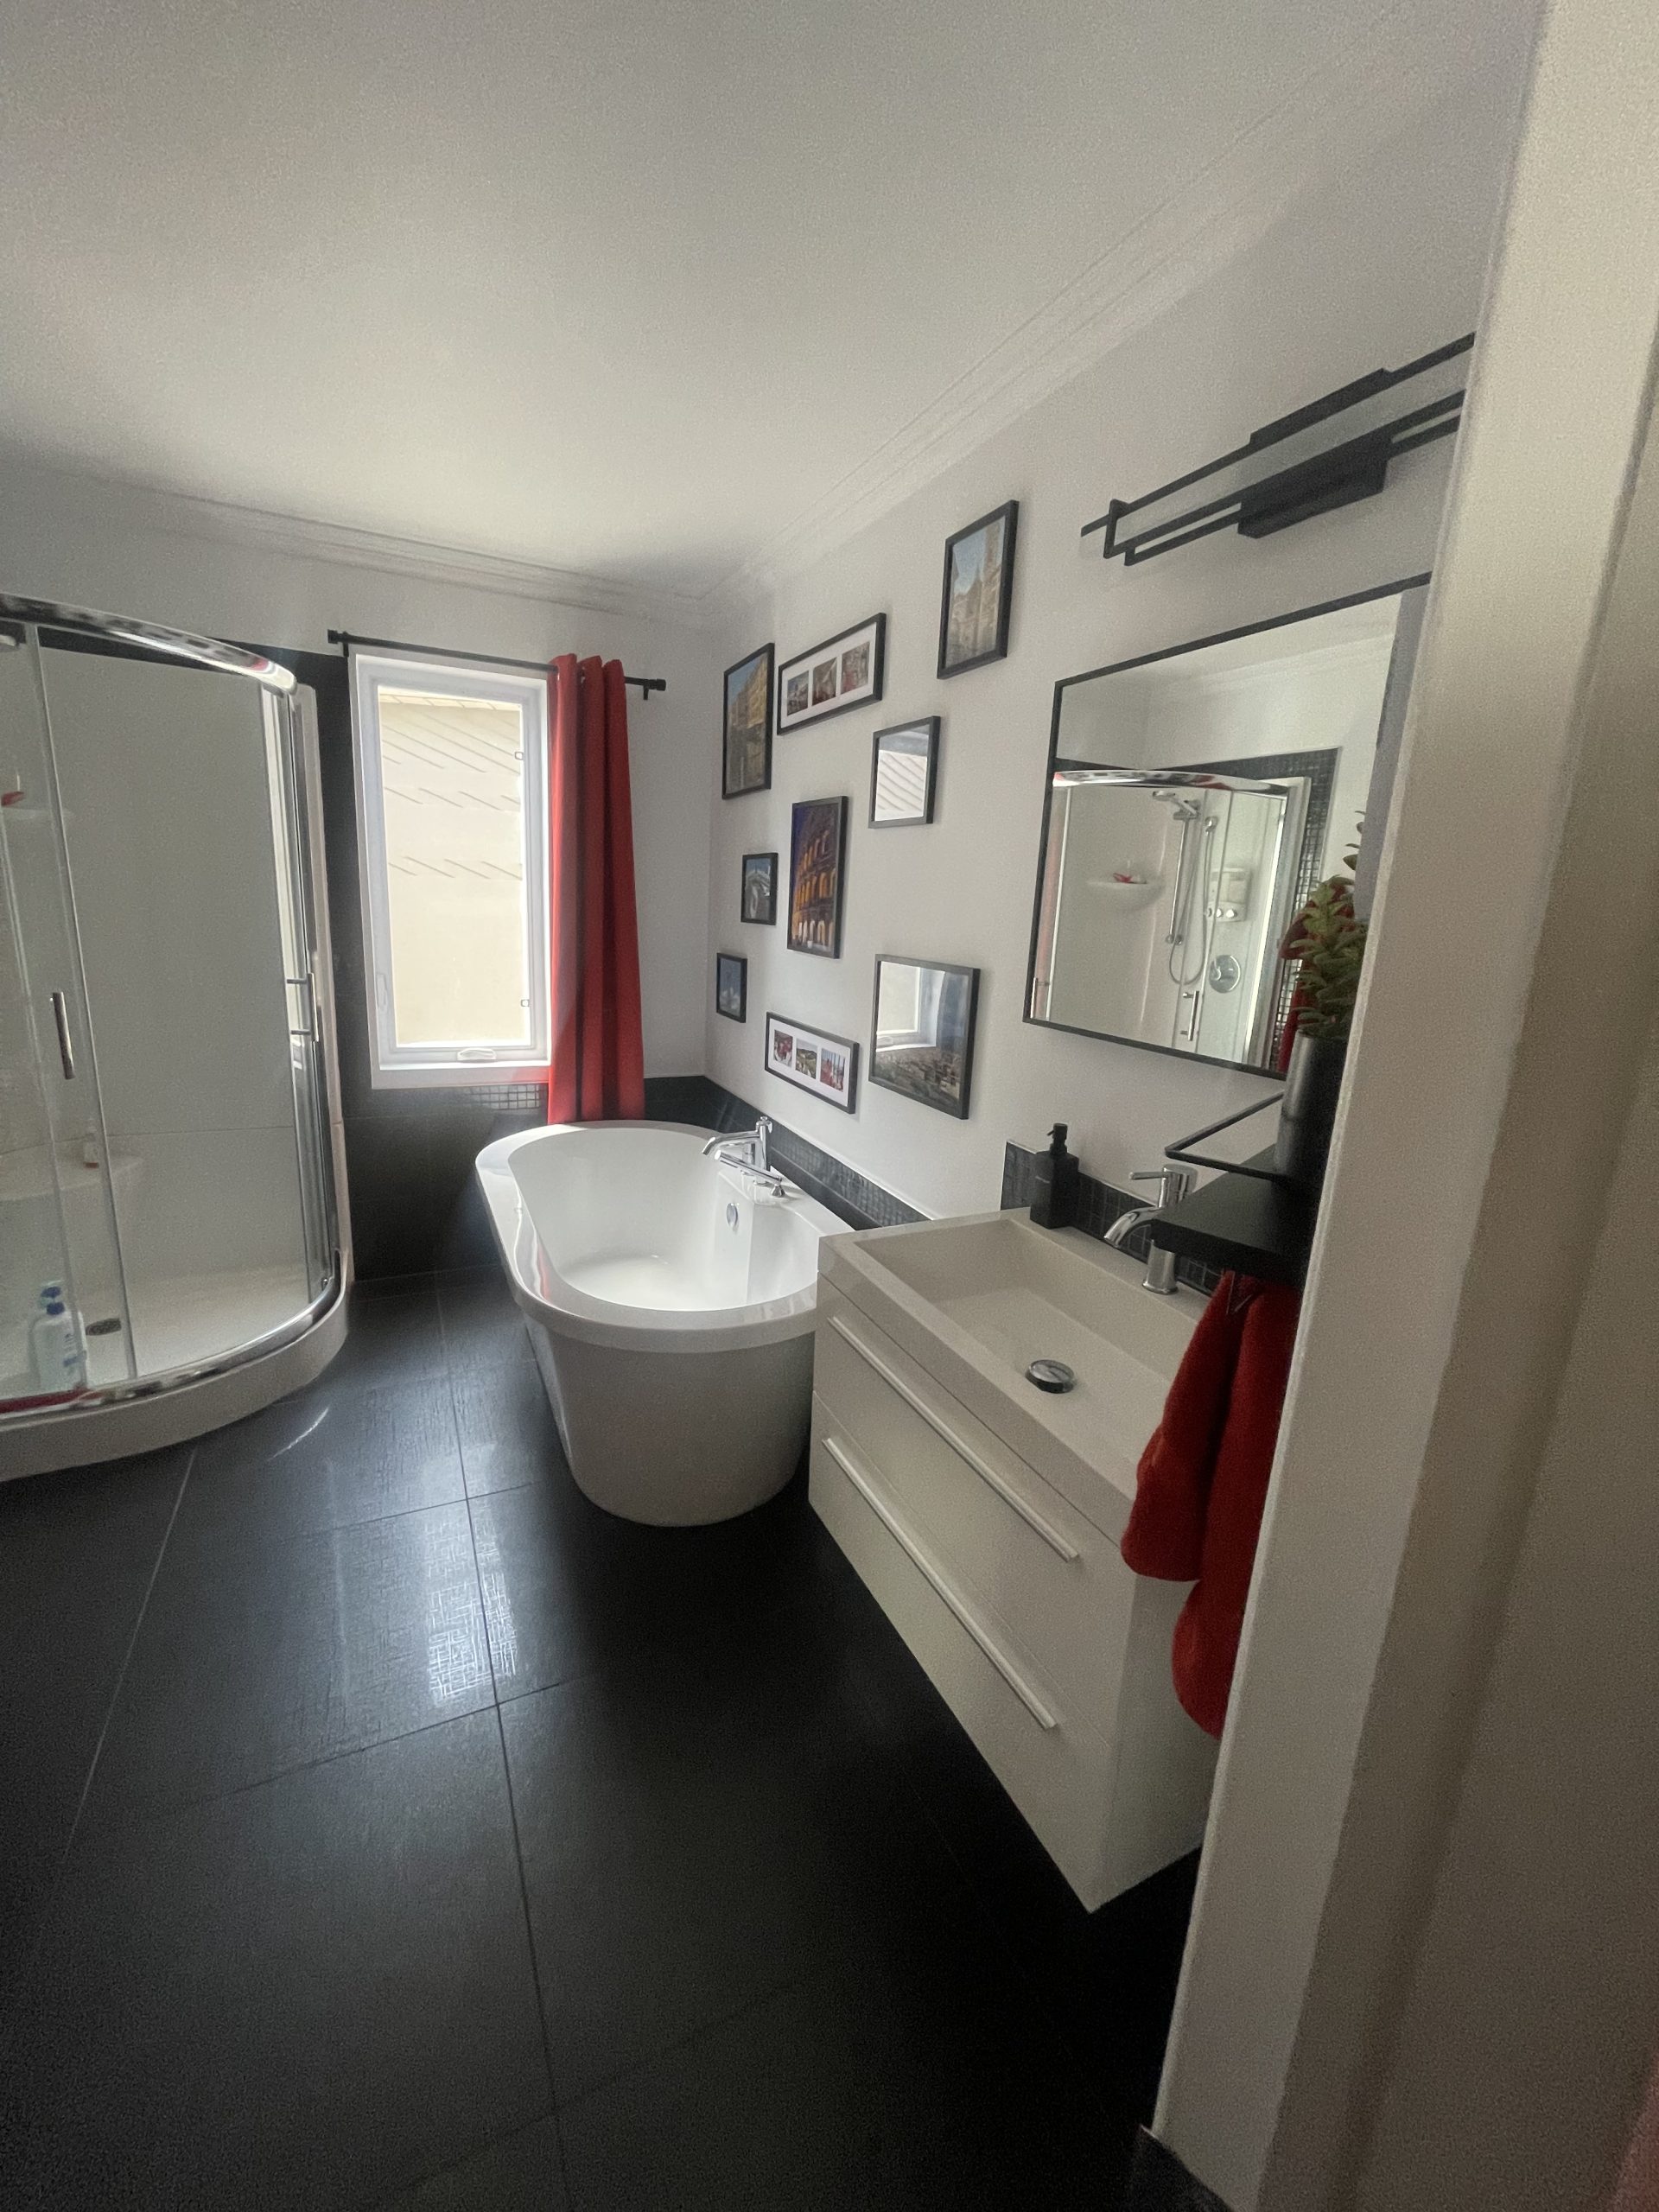
- BEFORE: The bathroom as we found it in Montreal, before the intervention of our interior design team.