Major renovation in Verdun on Île des Sœurs.

Our clients were looking for a interior designer for the major renovation of their condo located at Verdun-sur-le-Fjord.
For this 1,800-square-foot project located on L’Île-des-Sœurs in Verdun, the mandate for our interior designers was to restructure the apartment so that the new owners could enjoy open, contemporary, and warm spaces.
We drew the layout plans and designed the interior decoration of the entire apartment, following our clients' tastes and desires.
.

Initially, new hardwood flooring was installed throughout the entire surface of the apartment, harmonizing and transforming the atmosphere of the condo.
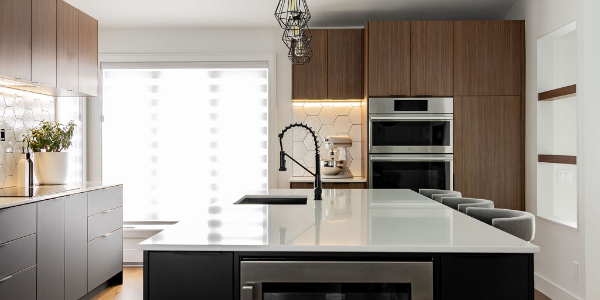
The kitchen was opened on the salon so that natural light flows through the living spaces. Thus, the new kitchen, living room, dining room, and library space is very welcoming and bathed in natural light.
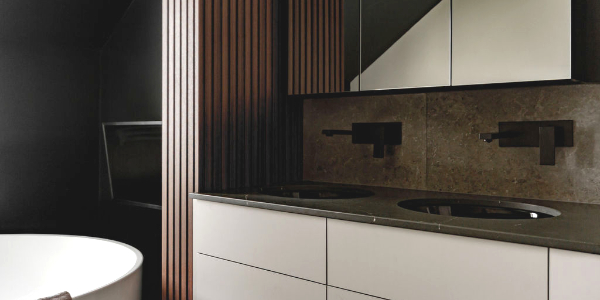
Secondly, both bathrooms have been completely renovated and redesigned into two spaces with a sleek, contemporary design. One of the bathrooms is allocated to the master suite and the other to the guest bedrooms.
Modifying the interior doors, painting the wall surfaces, and restructuring the walk-in closet are among the various steps of this high-end project.
After 3 months of renovations, this condo is now perfectly aligned with the owners' desires for modernity and well-being.
Interior designer: Cyrille Maurice