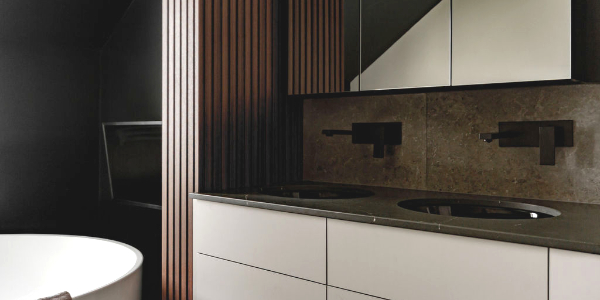
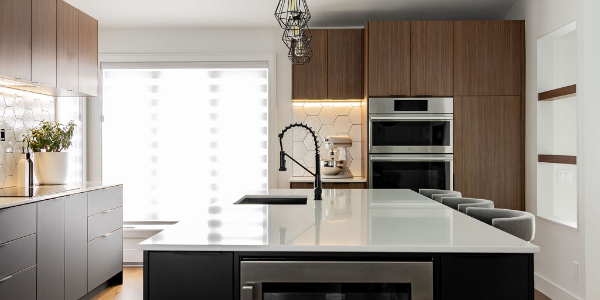
Major renovation in Plateau Mont-Royal.



Our clients were looking for an interior designer for the major renovation of their duplex condo located in Mont-Royal.
The scope of the project: to create an upward extension with a terrace and a mezzanine by adding a story and to excavate the basement to add a 50 m² room with complete layout.
Once the feasibility study was carried out by our interior design team in partnership with a structural engineer and an architect, we focused on the various functionalities of the completely stripped-down spaces.
We had carte blanche to design the interior of this 2,200 sq. ft. condo. A large family playroom will be created by excavating beneath the condo. The living-dining room with an open, custom Scandinavian-style kitchen will be located on the ground floor. To make this space warm, a large bay window will be created on the garden side, flooding the space with light.
On the 2nd floor, the sleeping area will feature two bedrooms, one of which will have direct access to the modern, Hispano-Moorish style bathroom. Both bedrooms will be equipped with a generously sized walk-in closet and a desk.
Finally, the top floor will be occupied by the master bedroom on a mezzanine with a terrace. The master suite will be equipped with an en-suite bathroom and a very functional dressing room.
Interior designer: Cyrille Maurice
Current project
October 2018 delivery