A bright and warm kitchen
Located in the heart of the Angus district

Ernest Gendreau Project
Type Residential
Surface 900 sq ft - 85 m²
Localization Angus, Montreal
Year : 2022
Mandate :
- Development of comprehensive plans for the kitchen
- Research and selection of materials and equipment suitable for the entire project
- Preparation of a detailed budget to ensure cost transparency.
- Filing of the permit application with the city.
- Regular site inspection to ensure compliance with deadlines and work quality.
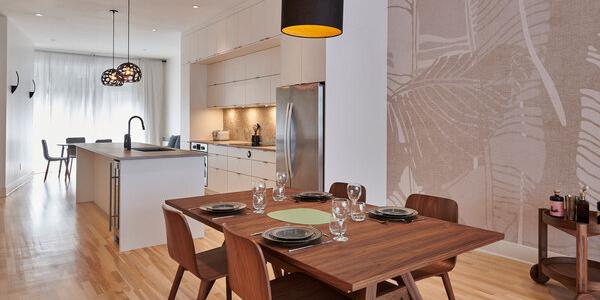
This project was carried out in the Angus neighborhood of Montreal, where we redesigned the layout of this kitchen to maximize space while creating a modern and functional environment. The goal was to transform this space into a bright, welcoming, and practical place, perfectly tailored to the needs of its occupants.
The Kitchen

In this kitchen, every detail has been carefully thought out to create an atmosphere that is both warm and bright. The white cabinets provide a brilliant luminosity that brightens the entire room, while the lower ones, in ash walnut with a natural blonde hue, infuse a touch of warmth and natural feel.
The Quintessenza Bianco Lucido backsplash, with its relief textures and satin finish, captures the light and enhances the brightness of the space. The Unicom Brazilian Slate Rail Black flooring, with its slate-like appearance, adds a touch of sobriety and character while reinforcing the overall elegance. The Silestone Halcyon countertop, combining aesthetics and durability, completes this refined design. Finally, the opening at the bar allows light to flow freely, creating an airy and bright atmosphere, ideal for everyday living.
-

- Modern kitchen with stainless steel appliances, including a refrigerator and stove. White subway tile backsplash and light wood cabinets. A potted plant and salt and pepper shakers sit on the counter.

-

- Minimalist kitchen corner with light wood and white cabinetry. Features a black faucet, a small sink, and a modern pendant light above. A dishwasher and microwave are integrated, and a gray towel hangs on the edge of the sink.

-
- A kitchen scene featuring sleek, clean white cabinets with modern metal handles. A sliding drawer reveals organized jars and containers.

-
- A kitchen scene with clean white cabinets featuring modern metal handles. A sliding drawer reveals organized jars and containers. The countertop is partially visible, next to a stainless steel dishwasher.

-
- A kitchen scene with clean, white cabinets featuring modern metal handles.

-
- Modern kitchen with stainless steel appliances, including a refrigerator and stove. White subway tile backsplash and light wood cabinets. A potted plant and salt and pepper shakers sit on the counter.

-
- Minimalist kitchenette with white quartz cabinets and countertop. Includes a black faucet and a small black sink.


Won - Before
-

- A compact kitchen with brown cabinets and a tiled countertop. A metal cart holds kitchen utensils and a wall rack displays pots, pans, and spices. Track lighting on the ceiling illuminates the space.

-

- A compact kitchen with brown cabinets and a tiled countertop. A metal cart holds kitchen utensils and a wall-mounted rack displays pots, pans, and spices. A breakfast bar opens to the living room and track lighting on the ceiling illuminates the space.

-
- A compact kitchen with brown cabinets and a tiled countertop. Stainless steel appliances include a refrigerator and a coffee maker. A hallway with yellow walls and parquet flooring.

-
- A compact kitchen with brown cabinets and a tiled countertop. A metal cart holds kitchen utensils, and a wall rack displays pots, pans, and spices. Stainless steel appliances include a refrigerator and a microwave, with track lighting on the ceiling illuminating the space.