A luxurious design for the ultimate wellness experience
Located on the Plateau Mont-Royal
St-Hubert III Project
Type Residential
Surface : 1500 sq ft - 140 m²
Localization Plateau Mont-Royal, Montreal
Year : 2022
Mandate :
- Development of comprehensive plans a whole level
- Research and selection of materials and equipment suitable for bathrooms and walk-in closets
- Preparation of a detailed budget to ensure cost transparency.
- Filing of the permit application with the city.
- Regular site inspection to ensure compliance with deadlines and work quality.
- Coordination with contractors, engineers and suppliers in order to ensure optimal collaboration throughout the project.
Discover this 1,500-square-foot upscale residence located in the Plateau Mont-Royal neighborhood.
Before our intervention, the large master bedroom featured a walk-in closet and a narrow bathroom that stretched out inefficiently in a long, poorly optimized space. As part of this renovation, we redefined the entire layout to integrate a spacious walk-in closet, while reinventing the adjoining bathroom and adding a second one. The objective was to design functional spaces while infusing them with timeless elegance, offering the owners an experience of daily comfort and luxury.
Primary bathroom
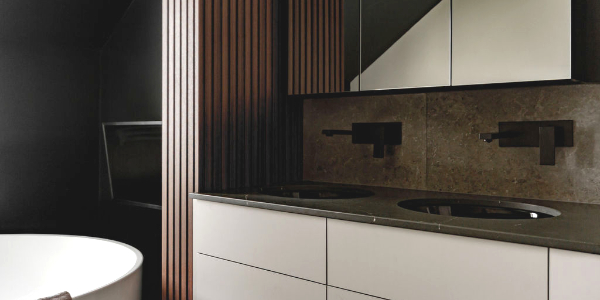
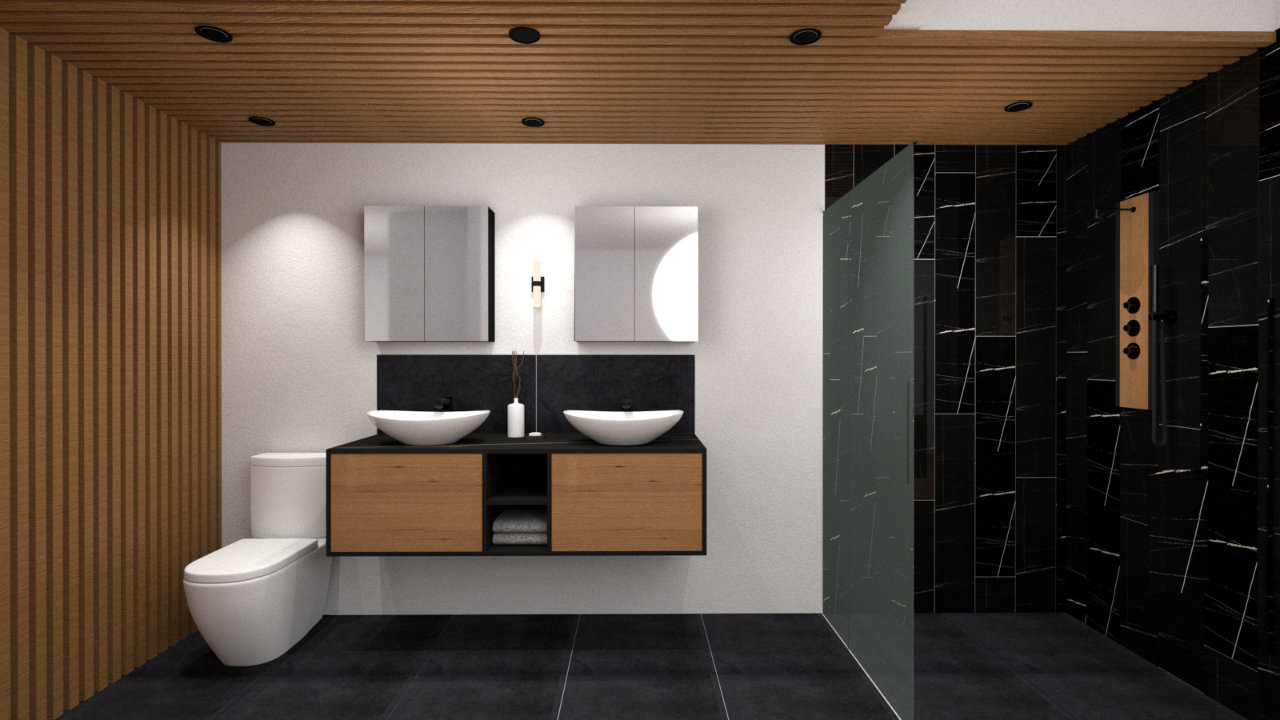
The master bathroom has been transformed into a true wellness sanctuary with noble materials and sleek lines. In this luxurious interior, varnished wood slats frame the walls and ceilings right into the shower. These elements bring visual depth and timeless elegance, in perfect harmony with the desired style.
The porcelain stoneware floor from Novabell's Paris collection evokes the beauty of resin surfaces, while the shower walls, clad in “Mix de Marble” porcelain stoneware listels, contrast with the white walls. A wall-mounted double-sink vanity, topped with a Dekton Laurent countertop, completes the richness of the arrangement by perfectly matching the color of the wood and the shower elements. The shower, equipped with a multi-jet column, offers a personalized massage experience, while the plumbing fixtures are perfectly matched for a harmonious and delicate look.
-

- Modern bathroom with a sleek design featuring a paneled ceiling and a matching accent wall. It has a black countertop with two white sinks, a large mirror, and minimalist lighting. The floor is tiled in dark gray.

-

- Modern bathroom with a sleek black shower, glass door, and wooden slat ceiling. There are two round white sinks on a dark marble countertop, featuring minimalist black fixtures. Bright lighting creates a clean and elegant feel.

-
- Modern bathroom with a sleek black shower. The shower set and the niche are in matte black. Bright lighting creates a clean and elegant feel.

Guest bathroom
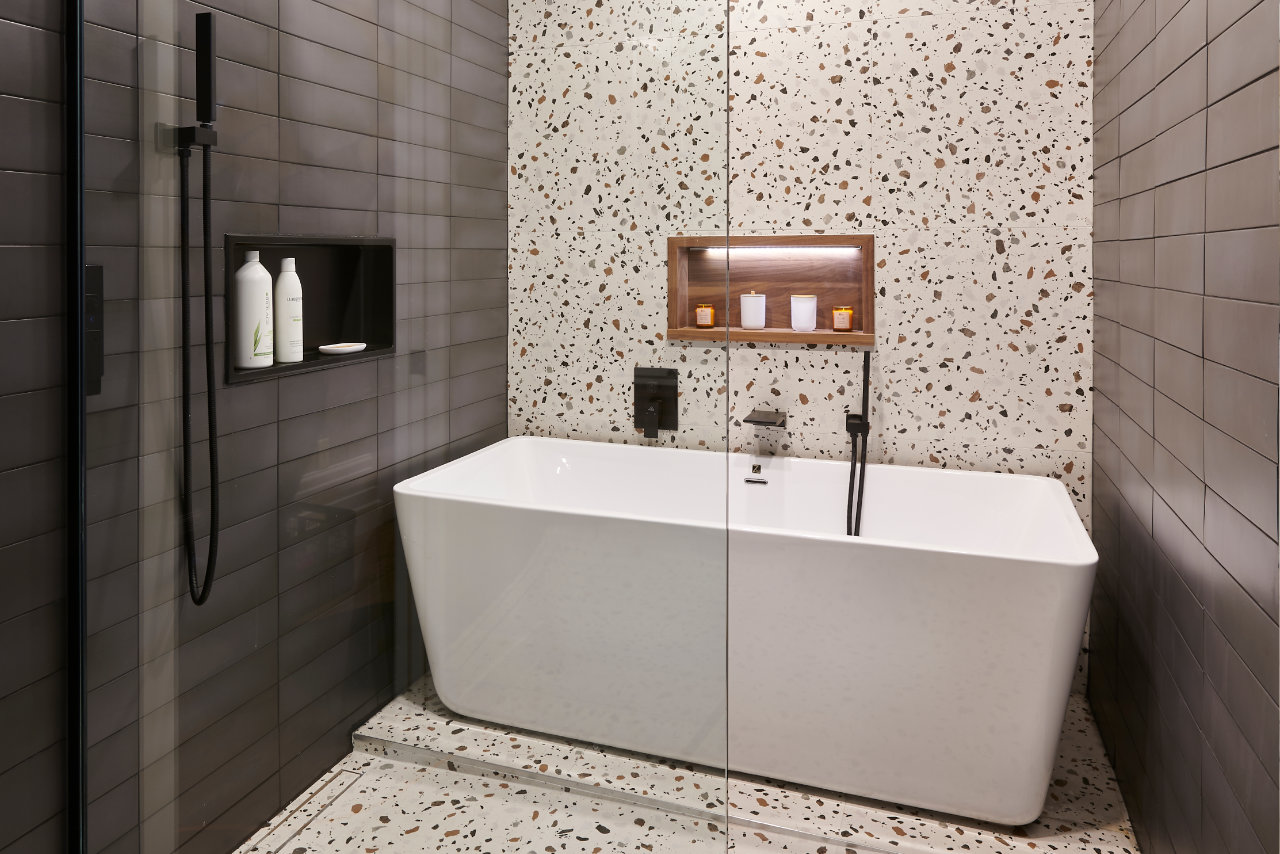
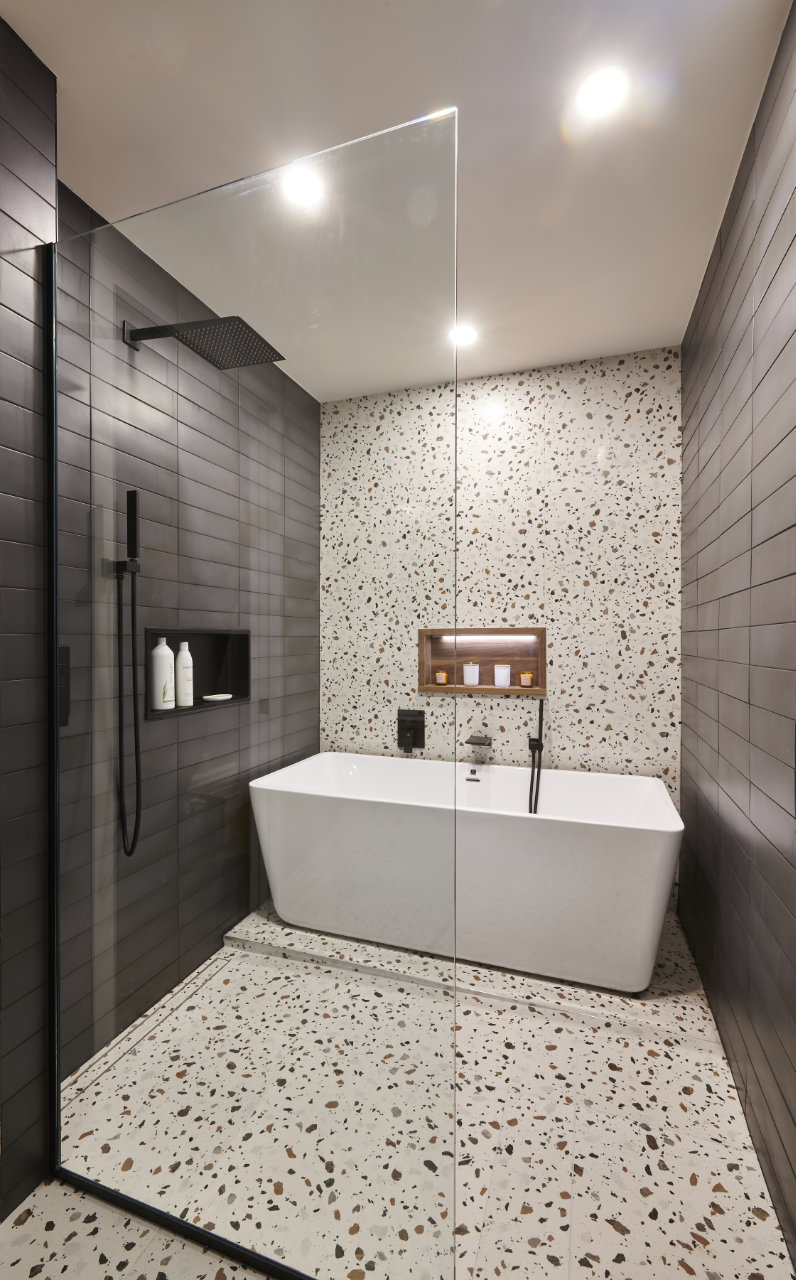
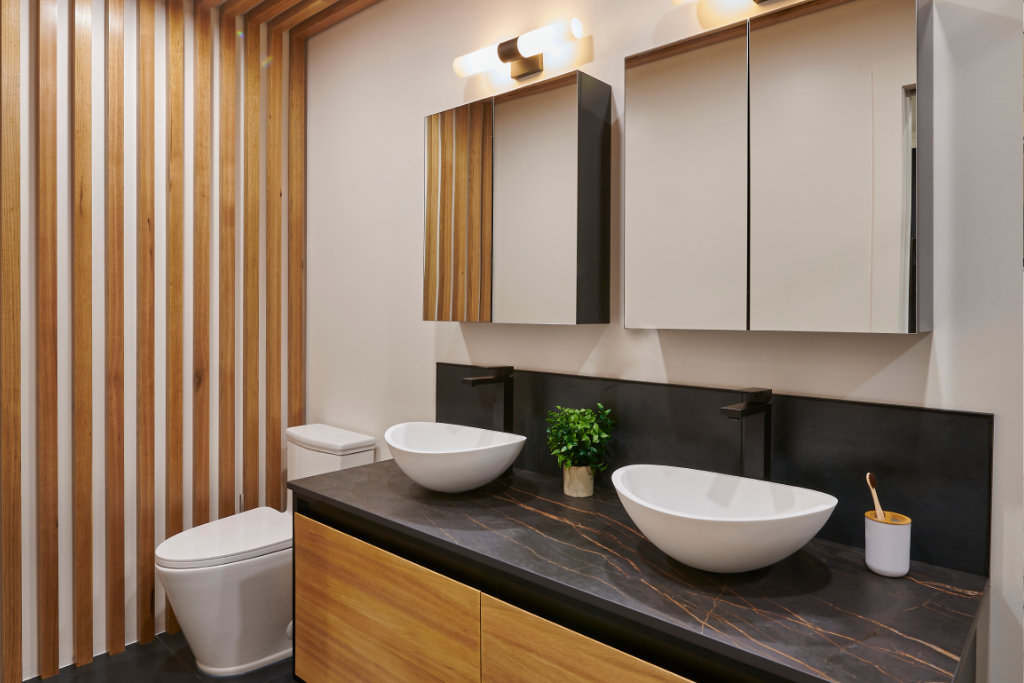
The guest bathroom stands out for its sleek and refined design. The floor extends onto the bathtub wall with its “Padua Blanco” terrazzo finish, contrasting beautifully with the “Stromboli black city” black tiles on the other walls. The space reveals a minimalist and luxurious atmosphere, with the walk-in shower and freestanding bathtub at the center of the layout.
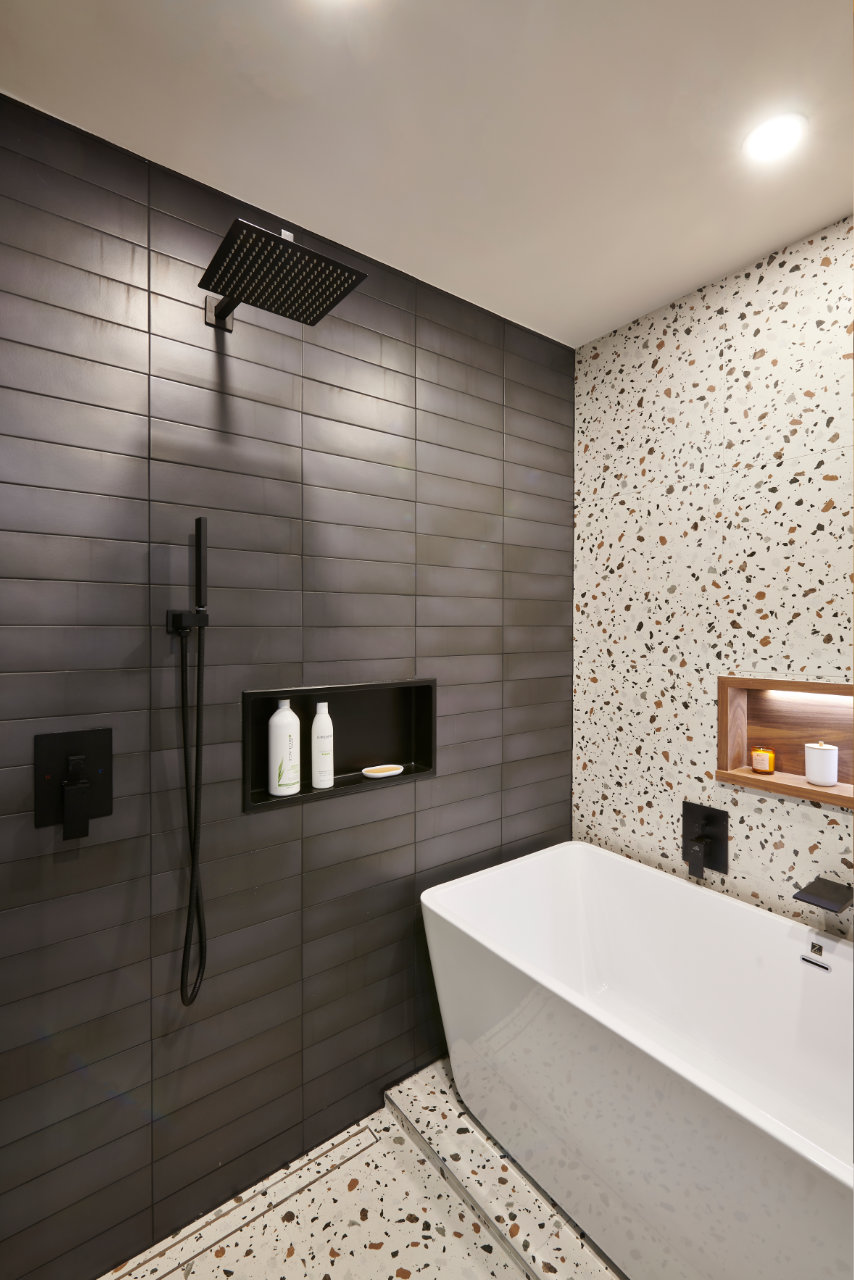
Niches were integrated into the shower and along the bathtub, offering practical storage spaces while bringing visual lightness to the whole. This combination of textures and colors defines the harmonious, modern, and soothing atmosphere that makes this bathroom a true relaxation space for guests, while asserting its contemporary and elegant aesthetic.
-

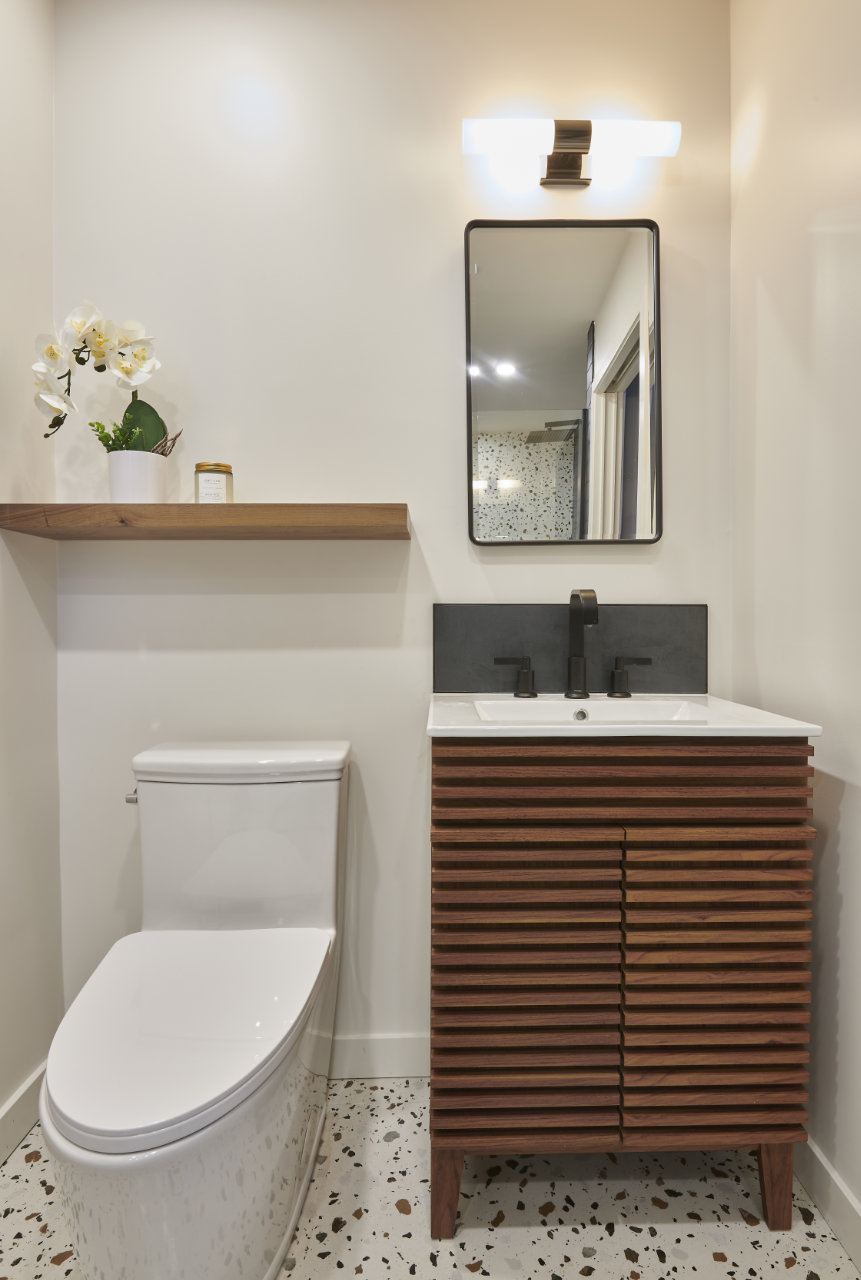
- A modern bathroom with sleek white toilets and a wooden vanity with a white sink. Above the sink is a rectangular mirror with a light fixture. A wooden shelf holds a potted orchid and the floor features a speckled pattern.
-
- Modern bathroom with terrazzo floor and walls, featuring a white freestanding bathtub and an elegant black rain shower head. Black rectangular tile shower wall. Built-in black niche in the shower. The space is illuminated by recessed ceiling lights, highlighting its clean and minimalist design.

Development plan

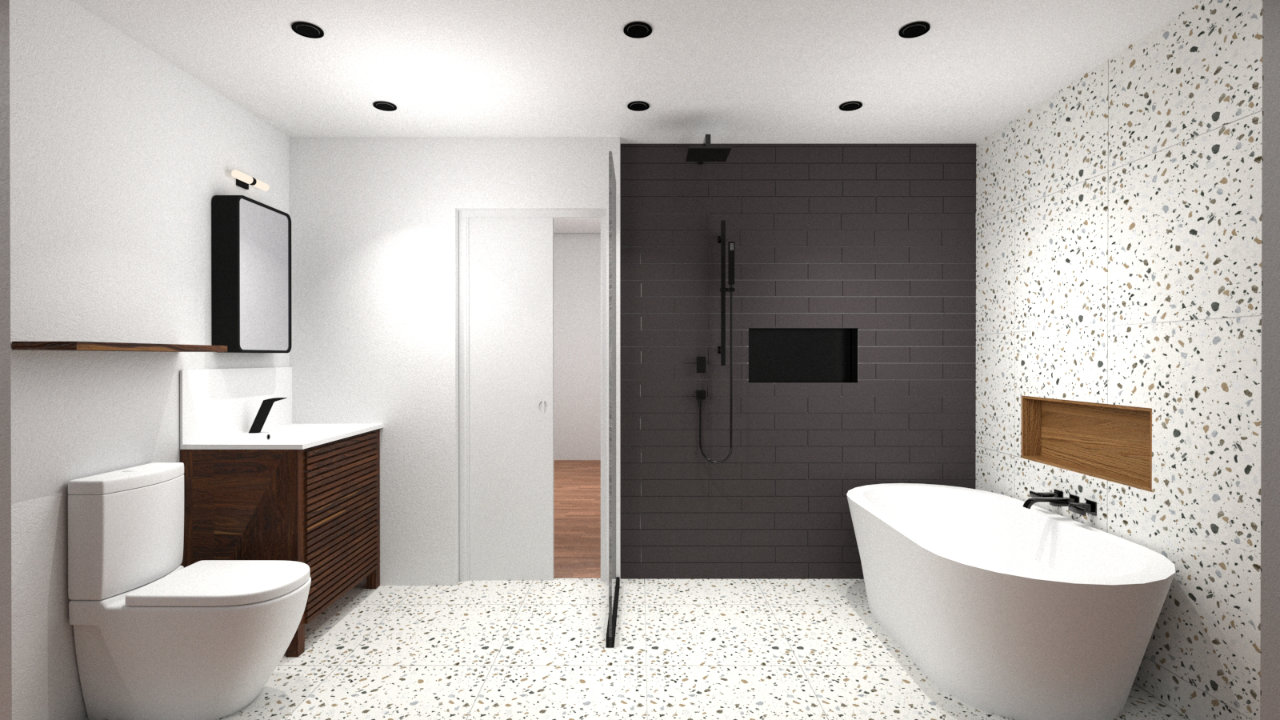
St Hubert III in 3D
-

- Modern bathroom with a freestanding bathtub, dark tiled shower, and white terrazzo flooring. It includes a toilet, a wooden vanity with a sink, and a large mirror. Recessed ceiling lights illuminate the space.


-
- A modern closet with large windows, a wooden dresser with drawers, and clothes hanging on the left side, including a purple shirt and black pants. The room features white walls and a wooden floor, with natural light coming in.