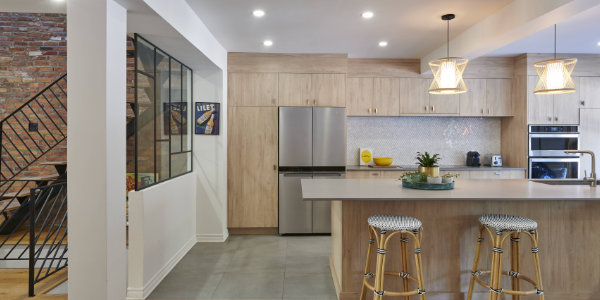
Complete renovation of a modern loft
Located in the Old Port, Ville-Marie neighborhood

William Project
Type Residential
Surface : 600 pi² - 55 m²
Localization Old Port / Griffintown
Year : 2020
Mandate :
- Development of comprehensive plans for the entire condo
- Research and selection of materials and equipment tailored to the entire project.
- 3D Modeling spaces for precise visualization.
- Preparation of a detailed budget to ensure cost transparency.
- Filing of the permit application with the city.
- Regular site inspection to ensure compliance with deadlines and work quality.
Located in the heart of Old Montreal, in the historic Ville-Marie district, this 600-square-foot loft underwent a complete renovation to provide its owners with a modern and functional interior while respecting the industrial soul of the building. The project aimed to redesign the spatial layout to maximize natural light, flow, and comfort, while highlighting the unique architectural features characteristic of Old Montreal lofts. Every detail was carefully considered to transform this space into a warm and refined living environment, tailored to the occupants' needs while reflecting their taste for contemporary design.
Cuisine

The kitchen has been completely redesigned to offer maximum storage while optimizing spatial flow. A spacious, custom-built central island has been integrated to create a functional area, ideal for seating up to four people in a welcoming setting. The lower cabinets, featuring shaker-style panels in a deep blue hue, add character and blend harmoniously with the upper satin-white cabinets, which bring lightness and brightness to the entire space.
Discreet neon strips integrated into the upper cabinets emit a soft, warm light, creating an atmosphere that is both modern and welcoming.
The white brick backsplash, true to the industrial spirit of Old Montreal, blends perfectly with the raw concrete columns and ceiling, enhancing the unique character of the space. The brass pulls, chosen for their timeless elegance, add a sophisticated and refined touch. The appliances have been discreetly integrated, while custom storage ensures optimal organization and a sleek finish, highlighting the kitchen's functional aesthetic.
-

- Modern kitchen with a central island and two black bar stools. The cabinets are blue and white, with stainless steel appliances, including a refrigerator and an oven. The light wood flooring adds warmth to the space.

-

- A modern kitchen with white upper cabinets, navy blue lower cabinets, and brass hardware. The kitchen features a built-in stove, a sleek sink with a black faucet, and under-cabinet lighting. A patterned rug rests on the wooden floor.

-

- A modern living room with a green sectional sofa and mustard pillows. Gold side tables rest on a light patterned rug. The kitchen features dark cabinets, a white backsplash, and stainless steel appliances. Large artworks hang on the walls.

-
- A modern living room features a green velvet sectional sofa, three gold side tables, and framed botanical artwork on the wall. There is a geometric rug on a wooden floor, a mounted television on the left, and a desk with a chair in the background.

-

- Modern living room with a green velvet modular sofa, geometric patterns on the rug, and gold hexagonal coffee tables. A large window with sheer curtains lets in natural light. Minimalist artworks hang on the walls and a wall-mounted TV is on the right.

-

- Modern kitchen with a central island and two black bar stools. The cabinets are blue and white, with stainless steel appliances, including a refrigerator and an oven. The light wood parquet flooring adds warmth to the space. A large mirror in the kitchen enlarges the space.

-
- Modern kitchen with a central island and two black bar stools. The cabinets are blue and white, with stainless steel appliances, including a refrigerator and an oven. The gold handles and light wood flooring add warmth to the space.

-

- Join a modern kitchen pantry with white and navy blue cabinets and brass hardware. The kitchen includes a built-in stove. A low half-wall separates the entryway from the kitchen area.

The condo

The entryway has been carefully redesigned to create a clear delineation of space while ensuring a smooth transition to the main living area. The living room, on the other hand, benefits from light hardwood flooring that brightens the room and brings in natural warmth. The 140-inch ceiling height has been utilized with custom cabinetry, thus optimizing the space while allowing natural light to diffuse abundantly, creating an atmosphere that is both airy and welcoming.
The primary bedroom was designed to offer maximum comfort and privacy. The walls were built all the way to the ceiling to enhance the cozy atmosphere, while the headboard alcove, painted in a deep blue, subtly echoes the color of the kitchen. The brass wall sconces, present throughout the room, add a touch of sophistication and are also found in the bathroom, thereby reinforcing the harmony of the design.
The bathroom has been transformed into a true sanctuary of relaxation, worthy of a master suite. A walk-in shower with a rainfall showerhead, accompanied by a custom vanity with a white quartz countertop, combines functionality and refinement. The black tiles and brass fixtures, perfectly matching the kitchen hardware, add a touch of understated luxury. The subdued lighting and soothing atmosphere make this bathroom a true haven of peace, ideal for relaxation.

-
- A modern bedroom with a white bedspread and touches of wood. The wall is painted dark blue, and a collection of plants and framed pictures is hung on another wall. Two bright wall sconces add warmth.

-
- A modern bathroom with a black sink and a gold faucet on a wooden vanity. A round mirror hangs above it. A door leads to a bedroom with a bed visible. Shelves hold bottles and towels near a washing machine. The floor is dark-tiled.

-
- Modern bathroom with a glass shower enclosure and black tiled walls. A washing machine is hidden under the counter next to the shower.

-
- A modern bedroom with a white bedspread and touches of wood. The wall is painted dark blue and a collection of plants and framed pictures is hung on another wall. A wicker lantern is placed on the floor and a bright wall sconce adds warmth.

-
- A modern bedroom with a white bedspread and touches of wood. A collection of plants and framed pictures is hung on another wall. A wicker lantern is placed on the floor.

William - Before
-

- A modern loft-style living room with a red leather sofa on dark wood flooring. To the right, a man is working in a minimalist kitchen with red and white walls. A ladder leans against the wall near a table with a large vase of flowers.

-
- Modern apartment interior with a red accent wall and dark wood floors. A kitchen corner is visible on the left with stainless steel appliances. A partial view of a bedroom with a white bed is visible on the right, separated by a white sliding door.

-
- A narrow bathroom with a bathtub featuring a patterned shower curtain, a towel hanging on the tub, a toilet, and a countertop with shelves for storing toiletries. The room has tiled flooring and soft ambient lighting.

-
- A narrow closet filled with shoes, clothing, and accessories is adjacent to a bathroom. The bathroom features a bathtub with a shower curtain, a toilet, and a tiled floor. The closet has open shelves displaying neatly organized items.

-

- Modern kitchen with a red accent wall, stainless steel appliances, and dark wood cabinets. A light wood countertop features magazines and a tape measure. Kitchen utensils and small appliances are neatly stored away.