A magnificent complete renovation
Located in the heart of the Plateau Mont-Royal

Projet De La Roche
Type Residential
Surface 2700 sq ft - 250 m²
Localization Plateau Mont-Royal, Montreal
Year : 2021
Mandate :
- Development of comprehensive plans for the entire condo
- Research and selection of materials and equipment tailored to the entire project.
- 3D Modeling spaces for precise visualization.
- Preparation of a detailed budget to ensure cost transparency.
- Filing of the permit application with the city.
- Regular site inspection to ensure compliance with deadlines and work quality.
- Coordination with contractorss, engineers and suppliers in order to ensure optimal collaboration throughout the project.
The renovation project achieved the metamorphosis of the three floors of this apartment by bringing life and layout to the owners' basement.
Our challenge was to improve traffic flow while respecting the identity and functions of each zone. Each of these zones is thus perfectly adapted to the specific needs and lifestyle of the family, while maintaining a sense of openness throughout the home.
The Kitchen

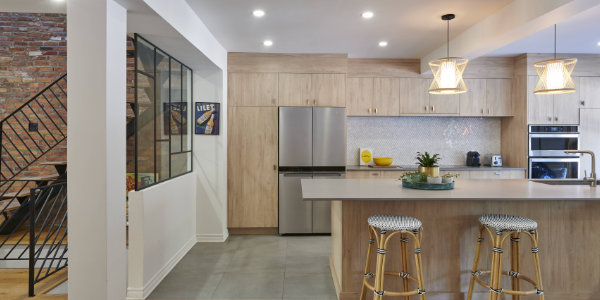
In this quest for better circulation, the kitchen is one of the relocated rooms.. A generous 46-square-foot center island covered in Sleek Concrete quartz becomes the heart of the room, both practical for meal preparation and welcoming for family gatherings. The layout was designed to integrate modern appliances while optimizing storage, reflecting a functional and elegant kitchen, perfectly suited to an active lifestyle.
The ground floor

The new ground floor opens with a fluid circulation and is organized around well-defined spaces. The entrance, kitchen, and office nook are now separated by glass partitions, providing both transparency and privacy. These glass partitions define each space while preserving the sightlines of this airy and bright layout.
The dining room, the heart of the space, features a large family table and a flexible layout, ideal for entertaining and adapting to the family's evolving needs. While the office nook is well-connected to the other areas, it asserts its independence through an intimate and serene workspace. The entryway has also been optimized with custom cabinetry designed for storing coats, household appliances, and the stroller, thereby ensuring a seamless and well-organized environment.
-

- A modern living room with a blue sofa, a yellow armchair, and a gray ottoman. Wooden shelves hold books and decorative items. A fireplace is built into the wall. Large glass doors reveal a patio and greenery outside, allowing natural light to illuminate the room.

-

- Modern living room with hardwood floors and large floor-to-ceiling windows. The room features a cozy seating area with white sofas, a wooden side table, and a red lamp. Natural light filters through, highlighting the minimalist decor.

-
- Modern office interior with glass partitions and parquet flooring. In the foreground, a desk with a chair is visible, while in the background, a staircase and an open workspace with high stools and light fixtures can be seen.

-

- A modern kitchen separated by a glass partition with black frames. The kitchen features wooden cabinets, built-in ovens, and pendant lighting. A bench with gray and yellow cushions is in the foreground.

The Floor
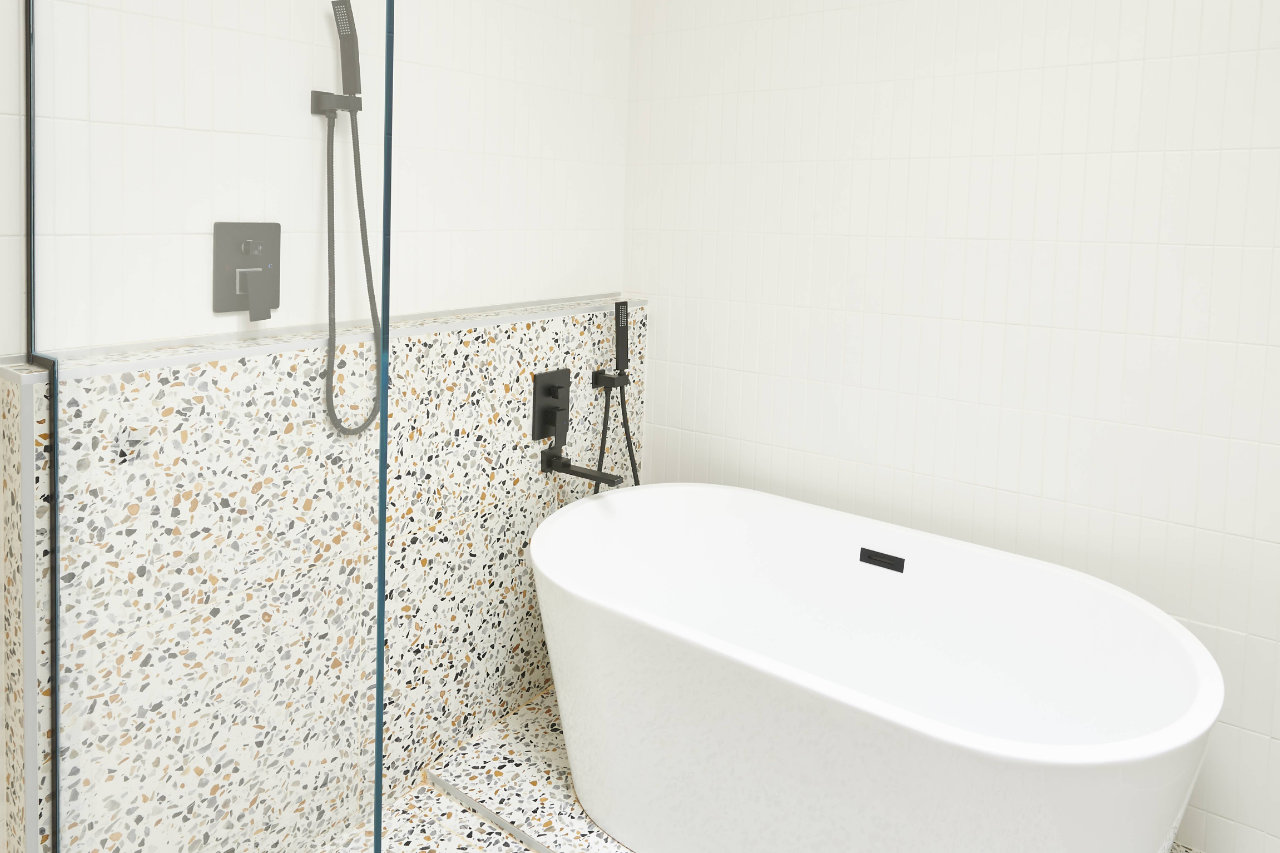
The bedrooms and bathrooms have been carefully redesigned to offer private spaces that are modern, comfortable, and functional alike. The master suite, a true haven of peace, now features an elegant freestanding bathtub and a spacious walk-in closet in a luxurious and soothing atmosphere.
The other bedrooms are fitted with quality materials and clever storage solutions, maximizing both comfort and practicality. The three bathrooms seamlessly combine style and functionality: one features an optimized laundry area with a modern walk-in shower, while the children's bathroom is designed for safety and practicality, with semi-sunken bathtubs and fixtures suited to the needs of the little ones.
-

- A modern bathroom with a glass shower enclosure, a round mirror above a floating vanity unit, and a white toilet. The floor features black and white patterned tiles, and the decor includes a soap dispenser and a small trash can.

-

- A modern bathroom with a large rectangular mirror featuring a ceiling light. There are two sinks with black faucets on a white countertop. Wooden cabinets and shelves with toiletries are on the side. A bathtub can be seen in the reflection.

-
- A modern bathroom with a large rectangular mirror featuring a ceiling light. There are two sinks with black faucets on a white countertop. Wooden cabinets and shelves with toiletries are on the side. A bathtub can be seen in the reflection.

Development plan

De la Roche - Before
-

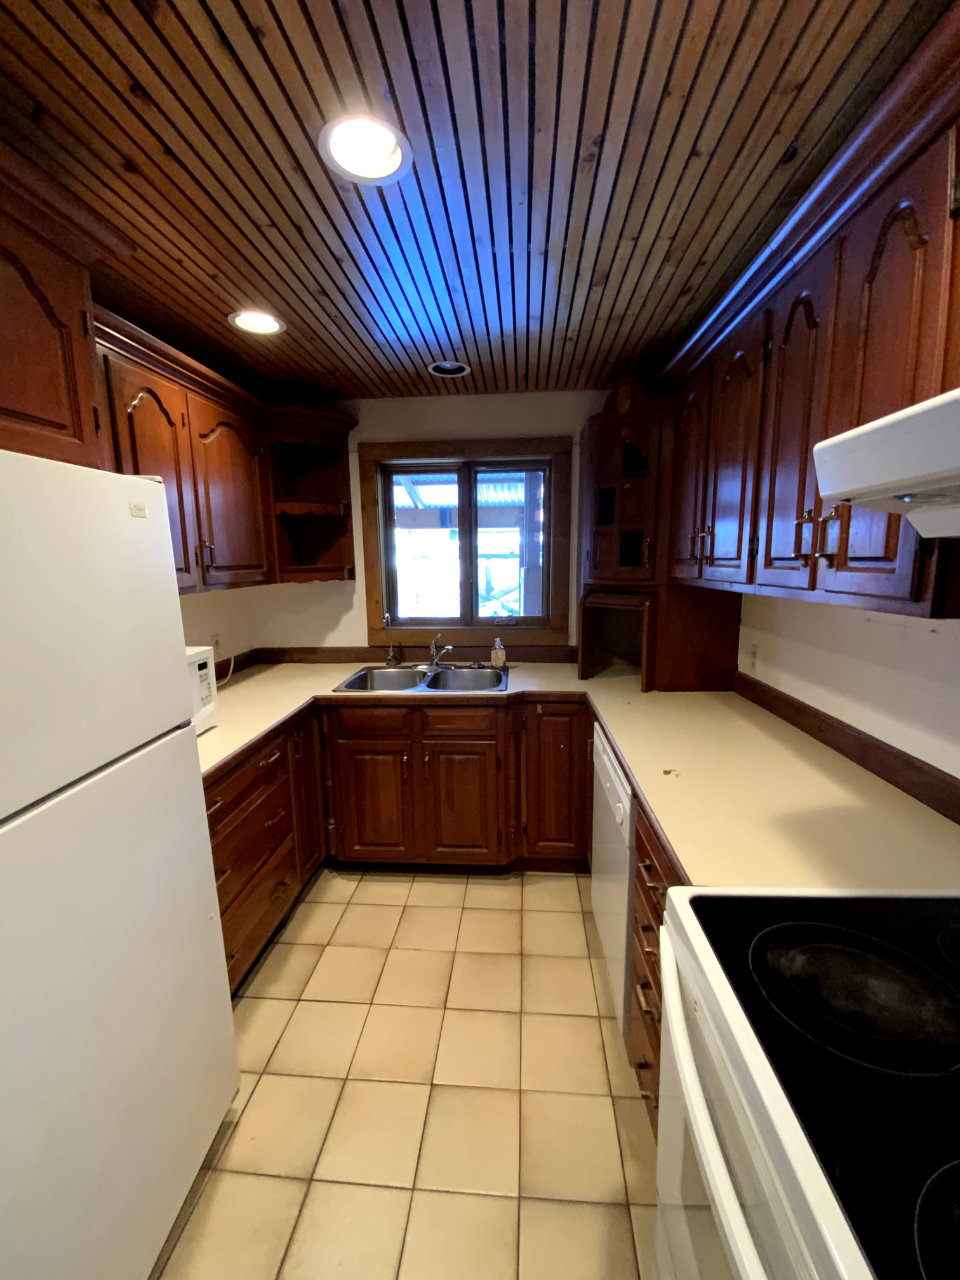
- A compact kitchen with wooden cabinets and a tiled floor. It includes a white refrigerator, a stove, and a dishwasher. A double sink is placed under a window, and the ceiling is paneled with thin wooden slats. The lighting is recessed.
-

- A room with a wooden floor and ceiling, white-painted walls, and wooden doors. A fan is suspended from the ceiling. The room is empty, with an open door leading to another space in the background. Natural light illuminates the area.

-
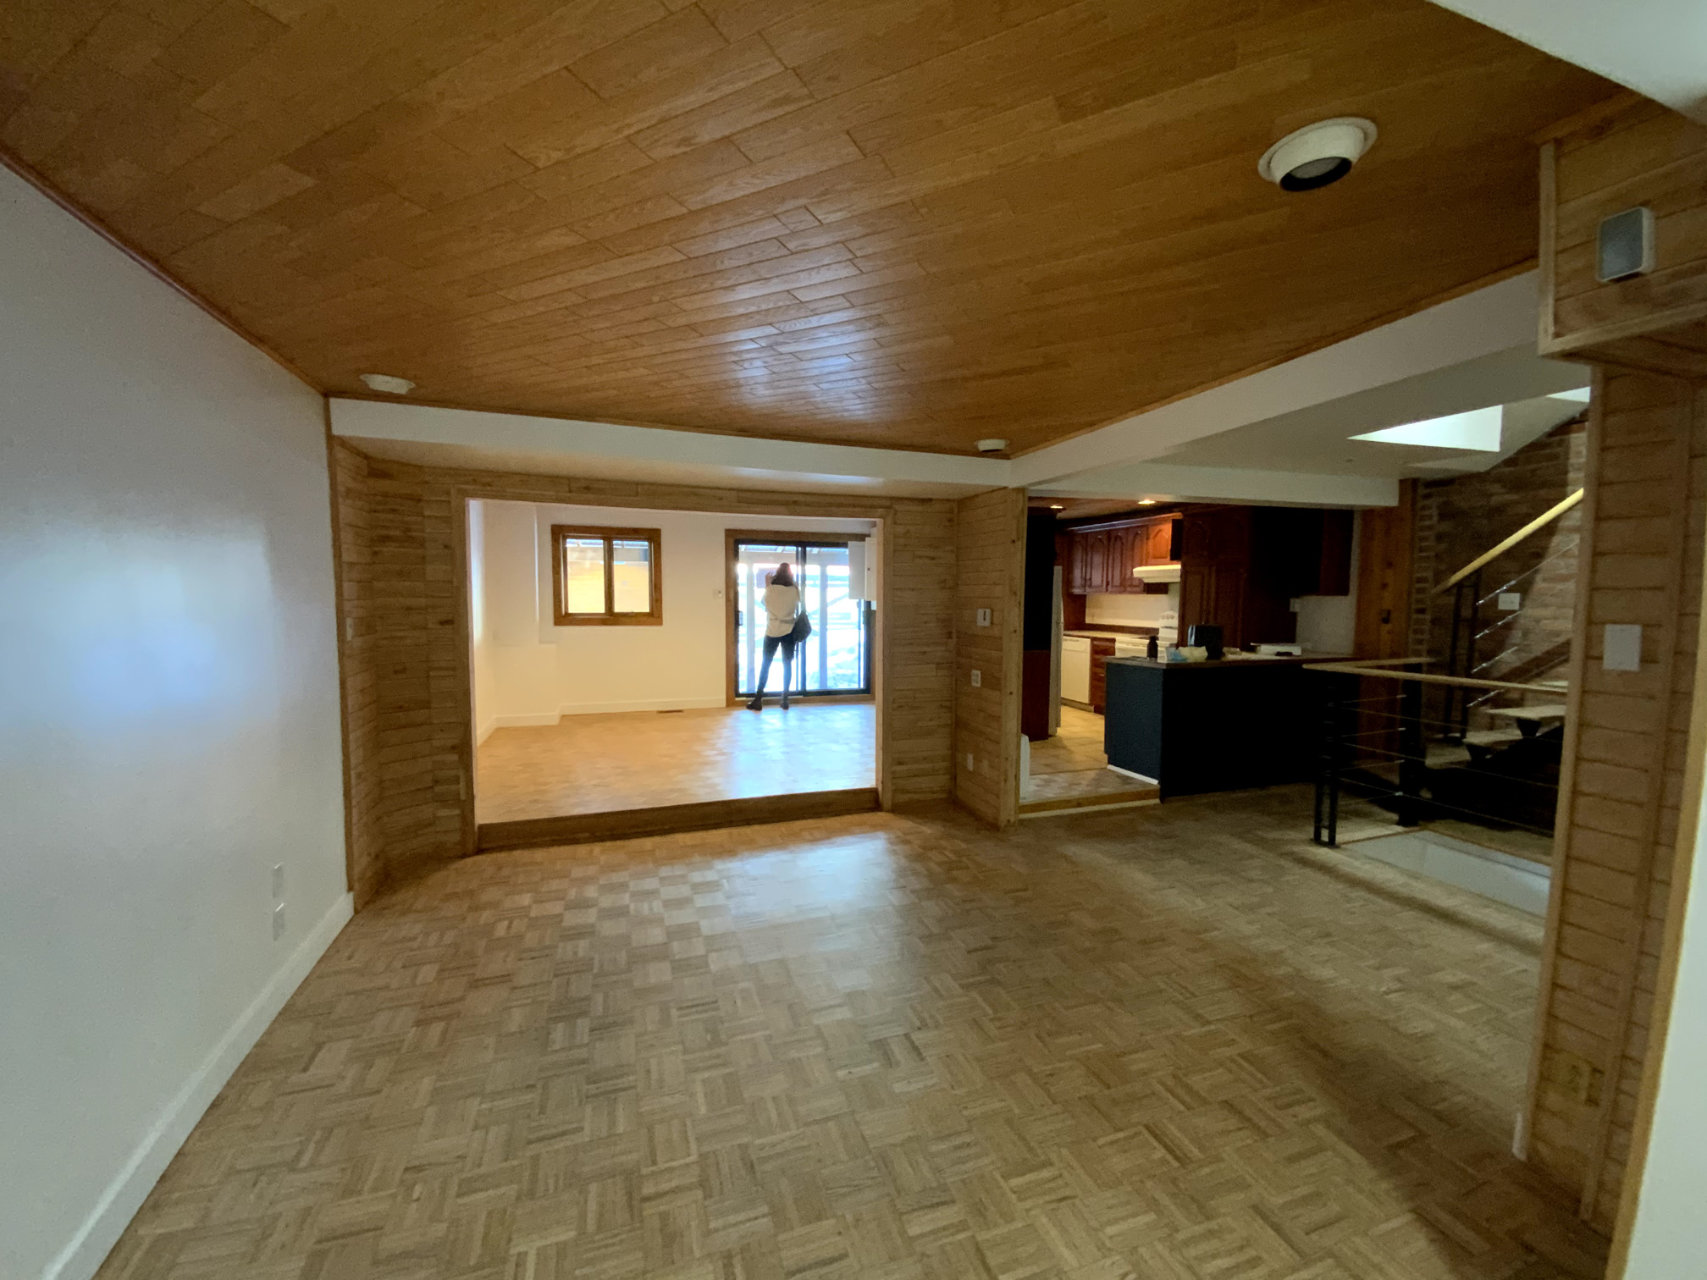
- Spacious room with hardwood floors and a wooden ceiling, featuring an open layout. A person is standing near a glass sliding door leading to a balcony. The space includes a kitchenette area with a staircase to the side. Warm lighting creates a cozy atmosphere.