A stunning 1,600 sq ft industrial design transformation
Located in Old Montreal

St Paul Project
Type Residential
Surface : 1600 sq ft - 150 m²
Localization : Old Montreal
Year : 2019
Mandate :
- Development of comprehensive plans for the entire loft
- Research and selection of materials and equipment tailored to the entire project.
- 3D Modeling spaces for precise visualization.
- Preparation of a detailed budget to ensure cost transparency.
- Filing of the permit application with the city.
- Regular site inspection to ensure compliance with deadlines and work quality.
- Coordination with contractors, engineers and supplierss in order to ensure optimal collaboration throughout the project.
Publications The Press +
Discover this gorgeous 120 sq. m. loft in the heart of Old Montreal!
The redesign of the loft reflects the desire to define the bedroom space without depriving the adjoining rooms of their generous volumes.
This challenge is built around the original fireplace, whose flues climb up to the ceiling, standing between the living room and the dining room as a true visual obstacle.
This project tends to create a perfect harmony between the spaces by letting in a maximum of light and clarity.
Saloon

The living room, the true beating heart of the loft, transforms into a welcoming and open space. The fireplace is gone, replaced by a modern island that incorporates a double-sided Opti-myst water vapor fireplace and an elegant wine cellar. This custom-made masterpiece, finished in poured concrete, offers an incredible texture and a captivating play of light. In the evening, the shimmering flames illuminate the room with a warm atmosphere.
-

- Close-up of a modern fireplace with a gray concrete mantel. Several glass lanterns with wooden stands are arranged on top. A blurred background shows a lamp and an exposed brick wall, creating a warm atmosphere.

-

- A cozy living room with exposed brick walls and wooden beams exudes a designer industrial charm, featuring a modern glass coffee table, a gray sofa with colorful cushions, an armchair, and a double-sided fireplace. Shelves and a television rest on the left side, echoing the unique style of Old Montreal.

-
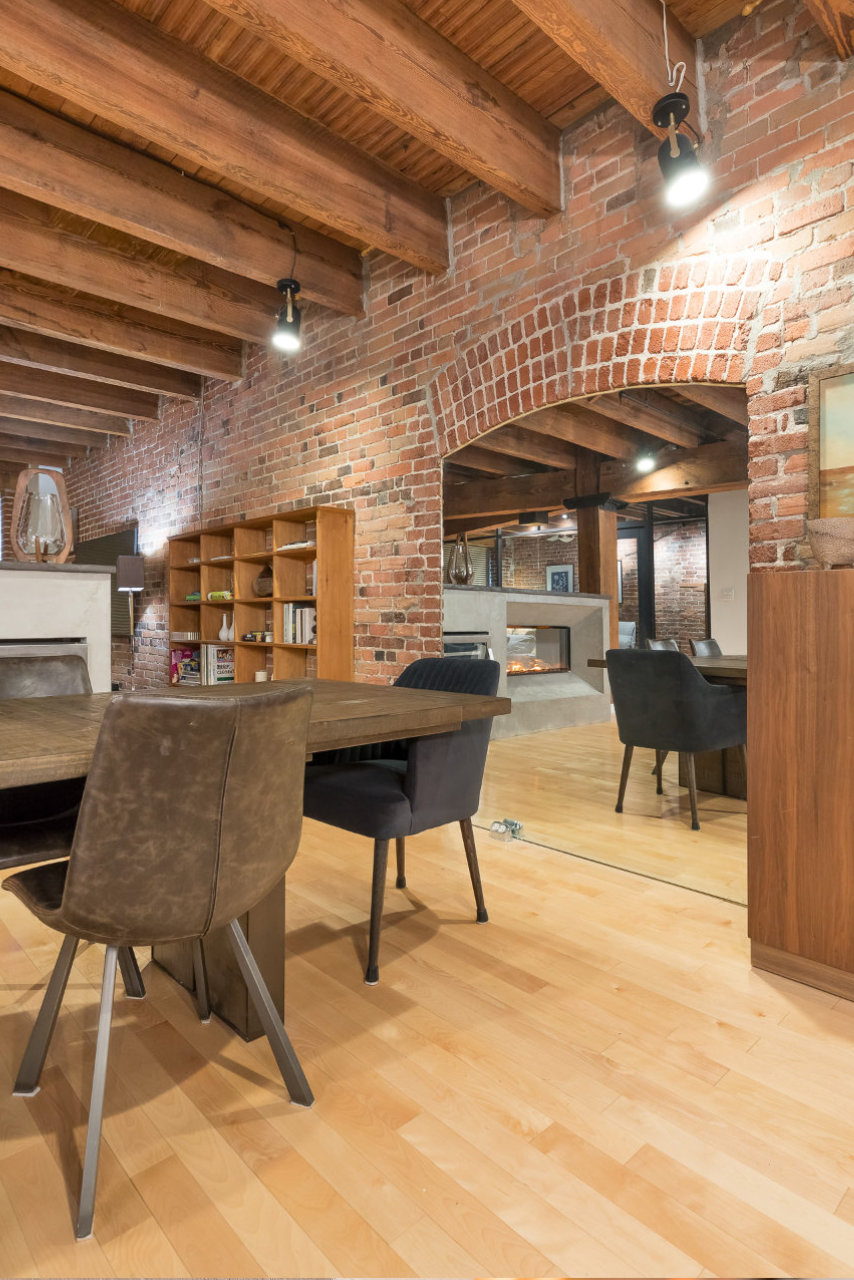
- A spacious loft-style living space with exposed brick walls and wooden beams. Features include a modern fireplace, a large wooden dining table with dark chairs, and hardwood floors. Large windows bring in natural light, creating a warm and welcoming ambiance.

Cuisine

For its part, the kitchen demonstrates boldness through the striking beauty of its black and white contrast. The lighting fixtures have been carefully selected to infuse a bright and welcoming atmosphere into this naturally sunny space. Functional and aesthetic, the kitchen invites creativity and moments of sharing around good meals.
-

- A rustic and modern dining room with exposed brick walls and wooden ceiling beams. It features a wooden dining table with leather chairs, a bookcase, and a large mirror reflecting the warm lighting of the room.
-

- A modern kitchen and dining room with exposed brick walls and wooden beams. The dining table features six dark chairs, and the kitchen has sleek cabinets, a central island with seating, and accent lighting. The flooring is light hardwood.

-
- A modern kitchen with a sleek black island, bar stools, stainless steel appliances, and exposed brick walls. The ceiling features wooden beams and track lighting. In the background, a dining area with a wooden table and dark chairs is visible.

Rooms

The other rooms, including a colorful office, add a contemporary touch and establish a harmonious dialogue with the architectural character of the loft.
The glass roof, the centerpiece of this transformation, accentuates the industrial aspect of the space and defines the areas without partitioning them. When evening comes, a curtain system was designed to isolate the space from the outside world, turning the loft into a true sanctuary where light and comfort meet in areas that are both pleasant and distinct.
-
- Industrial style bedroom with exposed brick walls, wooden ceiling beams, and a glass partition. The bedroom features parquet flooring, a bed with gray bedding, and a view of arched windows. Warm lighting enhances the cozy atmosphere.

-
- A modern bedroom with exposed brick walls, wooden ceiling beams, and glass partitions. It features a large bed with gray bedding and touches of yellow, two framed paintings, a side table with a lamp, and parquet flooring.

-
- A modern loft-style apartment with exposed brick walls, wooden ceilings, and large glass partitions. The space features a cozy living room with a gray sofa, a visible kitchen in the background, and a bedroom with a textured gray bedspread in the foreground.

-
- A modern office space features a brick accent wall, a wooden ceiling with beams, and a white ceiling fan. It has a wooden desk, an office chair, and a red sofa with cushions. The vibrant red and white walls are adorned with framed artwork.

-

- A comfortable office with red walls, a wooden ceiling, and exposed brick. A modern desk with a lamp, a red upholstered bench, and a chair with a Union Jack pattern are in the room. Framed artwork decorates the walls.

St-Paul - Before
-
- Spacious living room with exposed brick and beams, featuring a central fireplace and metal ventilation ducts. A patterned rug on the wooden floor and a chair near the wall create a warm, industrial atmosphere.

-

- Panoramic view of a rustic-modern loft with exposed brick walls and wooden beams. The space features a living room with sofas, a dining area, and a kitchen with white cabinets and stainless steel appliances. Warm lighting enhances the cozy atmosphere.

-

- A modern loft with exposed wooden beams and brick walls. The open space includes a dining table with chairs, a cozy seating area with a sofa, and a glimpse of a bedroom. Soft lighting and artwork enhance the warm and welcoming atmosphere.

-

- A modern kitchen with white cabinets, black countertops, and a stainless steel sink. There is a red coffee maker on the left and a red blender on the right. A brick backsplash adds a rustic touch. A paper towel holder is next to the sink.

-
- A workspace with a desk and a chair is set against a brick wall. A printer rests on the desk. Wooden beams on the ceiling and a ceiling fan are visible. A framed picture leans on the floor nearby. The room features a wooden parquet floor and modern lighting.