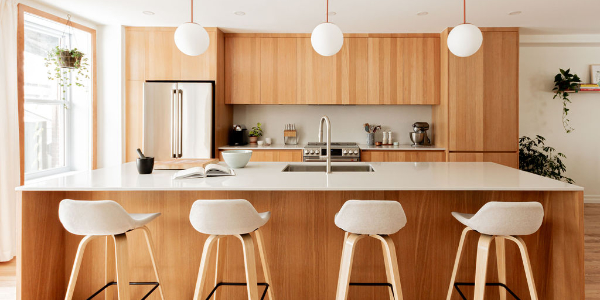
A true renovation jewel
Located in the heart of the Plateau Mont-Royal

Resther Project
Type Residential
Surface 1045pi² - 97m²
Localization Plateau Mont-Royal, Montreal
Year : 2020
Mandate :
- Development of comprehensive plans for two units, including the balconies, the exterior, the garden, and the facade.
- Research and selection of materials and equipment for each 1045 m² housing unit.
- 3D Modeling of the ground floor and the upper floor of the main dwelling.
- Preparation of a detailed budget for both accommodations.
- Filing of the permit application with the competent authorities.
- Construction monitoring regularly to ensure compliance with deadlines and the quality of the work.
- Coordination with contractors, engineers and suppliers in order to ensure optimal collaboration throughout the project.
Price Grands Prix du Design 2024
Top 10 most beautiful kitchens in Quebec
Publications The Press +
I am decorating
Resther, formerly divided into four dark units, has been transformed into two bright apartments of 1045 sq. ft. each. The restructuring involved redesigning the openings, creating welcoming spaces. The courtyard was converted into a vegetable garden and the facade modernized. Inside, an open space promotes light. This project reflects a collaboration between clients and designers who, together, created a welcoming cocoon right in the heart of Montreal.
The Kitchen

This modern and bright kitchen combines conviviality and functionality. The central island conceals a dishwasher, an oven, a wine cooler and many drawers, while offering four seats.On the countertop, a flush hatch discreetly blends into the surface, concealing the compost bin and allowing for more efficient and responsible sorting. Beneath the island, an LED strip is hidden, casting a subtle, linear, and sharp light. Opposite this master piece takes shape the cooking area, whose contours stand out through their interplay of volumes and an asymmetrical yet complementary installation. The volumes conceal the hood, accommodate storage, and open into shelves for optimal accessibility.
-

- A contemporary black PET kitchen island, enhanced with a matched-grain walnut countertop, with grazing light that creates a warm ambiance. Three bar stools complete the set, while a large bay window illuminates the space.

-

- Close-up of a dark wooden surface and a lighter piece of wood pierced with a hole, casting dramatic shadows. The scene is bathed in sunlight, which highlights the contrast between the textures and tones of the wood.

-
- Close-up of a black wine rack with several square compartments, containing wine bottles lying on their sides. Only the necks and caps of the bottles are visible, with a mix of colors including red and black. The rack is placed on a wooden floor.

-
- A modern kitchen with dark cabinets and a dark backsplash. Open shelving displays glassware, bowls, and a potted plant with trailing vines. A black countertop and a sink with a sleek black faucet complete the minimalist design.

-
- Close-up of a modern kitchen counter featuring a glossy black marble surface with subtle white veins. The side of the counter is made of smooth dark wood, adding a warm contrast to the sleek stone top.

-
- A modern kitchen with dark wood cabinets and a textured black backsplash. Shelves hold dishware and plants. A countertop features a moka pot and condiments. A gray curtain is partially visible on the left. The lighting is warm and ambient.

Ground floor

Natural light is not left behind: large picture windows have been installed and open onto the terrace, inviting space and light to merge. Open to the outside, the user is just a step away from the vegetable garden specially designed for the project.
On the ceiling, the central drop conceals indirect lighting and curtain tracks along its perimeter, hiding the hardware elements that clients wish to keep out of sight.
-
- A warm dining room with a wooden table and four chairs. The walls are decorated with green plants on shelves, a bulletin board, and a framed piece of art. A pendant light and a large window with dark curtains complete the space.

-
- Comfortable room with a wicker hanging chair and cushions. A potted plant is placed nearby and framed artwork decorates the wall. A wooden table holds books and candles.

-
- A tabby cat sneaks through a round white cat flap, its front paw extended on a wooden floor. Its body is partially visible and its eyes are fixed straight ahead.

-
- A cozy living room with a plush orange octopus on a gray sofa. A bright lamp sits on a wooden piece of furniture next to a plant. A framed artwork hangs on the white wall above.

-
- A dimly lit staircase with a framed black-and-white photograph on the wall. Above the image, a modern wall sconce casts soft, abstract shadows. The staircase railing is visible on the left.

-
- A cozy seating area features a modern wooden chair with a brown throw blanket, a black floor lamp, potted plants, and various framed artworks on the wall. A small sign reading «Hippies Use Backdoor» is placed on top of a wooden sideboard.

-
- A cozy dining nook with a wooden table and chairs, decorated with potted plants on wall shelves. A framed picture and a landscape painting hang on the white wall. A black pendant light hangs above the table, adding to the warm ambiance.

-
- A wooden staircase with a small triangular wooden-framed door underneath, featuring a circular opening. The space includes shelves with decoration, framed artworks, and a modern interior with soft lighting.

The Floor

In the bedroom, subdued lighting creates a relaxing atmosphere, while coves diffuse a soft, indirect light. Niches, integrated as nightstands, conceal outlets and switches. The bathroom, previously without windows, is now a true gem thanks to a skylight that now floods the room with natural light, for the well-being of the occupants as well as the home's many plants. The music studio, acoustically isolated, was set up to meet the clients' needs, where the former layout of the space had been a barrier to the occupants' musical passions.
-

- A modern wooden staircase with elegant dark brown steps. The left side features small square recessed spotlights along the wall, while the right side has a glass railing. Soft, natural light flows through the staircase.

-

- A rectangular skylight recessed into a minimalist ceiling allows natural light to illuminate the space. The surrounding ceiling is dark, creating a contrast with the bright window opening to the sky.

-

- Close-up of a synthesizer keyboard with various knobs and controls. Several audio cables are connected to the synthesizer, which is placed in a dimly lit room with other electronic equipment.

-

- An elegant interior with red cabinets beneath wooden shelves displaying books, vinyl records, and decorative objects. A framed artwork depicting a person with a disco ball for a head is mounted on the adjacent white wall.


The Exterior

-
- A brick facade with two black doors, each featuring a transom window and white curtains. The ground is covered with a light layer of snow. Black metal railings are visible above the entrance. The house number 4692 is displayed.

-
- Close-up of a black decorative bracket supporting a wooden balcony, attached to a red brick wall. The bracket features a curved design and is positioned near two black-framed windows.

-
- A comfortable patio is enhanced by a cream-colored hammock chair hanging near a wall covered in green ivy. Sunlight illuminates the reddish-brown brick background, while various plants and a decorative cloth on a nearby table complete the scene.

-
- A fluffy gray cat is lying on the grass next to a decorative plate filled with an assortment of colorful tomatoes, including red, yellow, and purple varieties. In the background, there is a wooden patio with gardening equipment.

-
- A small urban garden with lush zucchini and tomato plants growing near a wooden fence. Potted herbs are placed on the grass and a wooden patio is visible next to the garden.

-

- A modern two-story brick building featuring upper-level balconies and lower-level sliding glass doors. The area includes a wooden deck, a small patch of snow, and a privacy fence in the foreground.

Demolition and Layout Plan - Ground Floor


The ground floor partitions were removed in the five living rooms to keep only a single space, offering a fluid circulation and an abundance of natural light. The main challenge lay in restructuring the open space by delimiting the different ones zones: a cozy desk and reading nook, a living room, a dining room, and a kitchen.
Demolition Plan - Floor


Resther - Avant
-

- A bathroom with vintage pink and white floral tiles, a beige sink, and a partially visible mirror. A light switch and a towel bar are mounted on the wall. A door opens onto a room with wood flooring and white walls.

-
- A bathroom with a white toilet topped with a blue bottle, next to a white bathtub with a shower head and faucet. The walls are tiled in white and brown.

-
- Three red doors with glass panels are set into a brick wall. The doors are numbered 4694, 4696, and 4698 from left to right. There is a weathered wooden overhang above them. The ground in front is a mix of concrete and gravel.

-
- A two-story red brick building with four doors on the ground floor and a metal balcony above. A wooden wall on the right side contrasts with the brick. A construction fence and a garbage bag are on the sidewalk. A no parking sign is visible.

-
- A two-story red brick building with a wooden door and windows. A green spiral staircase connects the ground floor to the upper balcony. There is snow on the ground and various objects near the lower door, including a broom and potted plants.

-
- A small kitchenette with a double stainless steel sink under a window. The countertop is light wood and the wall is tiled in brown and white. A partially open blind covers the window, letting in the light.

Grands Prix du Design


Discover this comprehensive fifty-page report to learn more about RESTHER and this remarkable innovation:
- Explore her stunning metamorphosis, which redefines spaces.
- Discover the bold technical choices that shaped it.
- Discover the story behind the material selection
But that is not all! Discover also:
- The demolition plans who laid the foundations of the project.
- The development plans that reveal the incredible transformation of the space.
- The detailed technical drawings which illustrates our expertise.
- Lighting Plans carefully crafted to create the perfect atmosphere.
Download the folder and explore our creativity through this project!