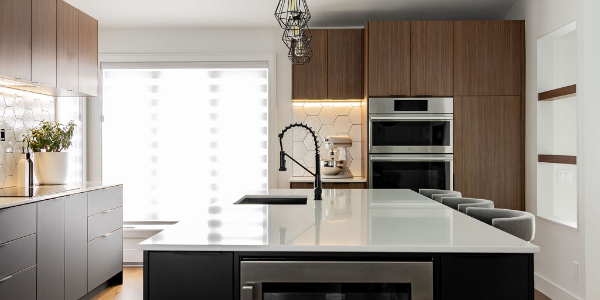
Bathroom and living room renovation
In Longueuil

Finch Project
Type Residential
Surface : 1000 sq ft - 92 m²
Localization : Longueuil, Montreal
Year : 2025
Mandate :
- Development of comprehensive plans for the bathroom and the living room
- Research and selection of materials and equipment tailored to the entire project.
- 3D Modeling spaces for precise visualization.
- Preparation of a detailed budget to ensure cost transparency.
- Regular site inspection to ensure compliance with deadlines and work quality.
- Coordination with contractors, manufacturers, and suppliers in order to ensure optimal collaboration throughout the project.
For this project carried out in Longueuil, the bathroom and living area were completely redesigned to improve functionality and traffic flow while enhancing their volumes. Natural materials with understated textures were favored, from floor to ceiling, to modernize and bring out the warm environment of the space.
The bathroom

The bathroom was redesigned with a focus on balance and functionality. The wood of the wall-mounted vanity is matched with a quartz countertop Black Temple (Caesarstone) and a white basin, creating an aesthetic of contrasts, which is echoed by the backlit circular mirror. In addition, the solid brass black faucets add a contemporary touch to the decor.
To soften the prominent volume imposed by the storage unit, it is recessed into the junction of the partition walls to better integrate its contours into the room's architecture.
The floor is covered with a tile reminiscent of natural clay, while the wall behind the vanity features a more graphic finish. The freestanding bathtub is surrounded by finishing panels. Sublime whose rounded profiles punctuate the interplay of shadows and reliefs in this new space.
The glass shower opens onto a generous space, equipped with a ceiling-mounted rainfall showerhead and a tiled architectural niche. The chosen finish adopts the clay inspiration but in a darker shade to better accommodate the fixtures and provide a subtle contrast.
The recessed lighting, along with the pendant lights above the vanity, structures the dynamic of balance and the characteristic softness of the layout.
-

- Close-up of the white freestanding bathtub and its black fixtures, highlighted by a wall of rounded wooden slats for a natural and contemporary ambiance.

-

- Renovated bathroom in Montreal: floating vanity, modern pendant lighting, and glass shower with black hardware for a contemporary and refined style.

-
- Fully renovated bathroom in Montreal: custom wood vanity, freestanding bathtub, and natural finishes for a warm, contemporary ambiance.

-
- Close-up on the blackish-gray counter and light terrazzo-effect wall tile, enhanced by a touch of greenery for a natural and sophisticated atmosphere.

The stay
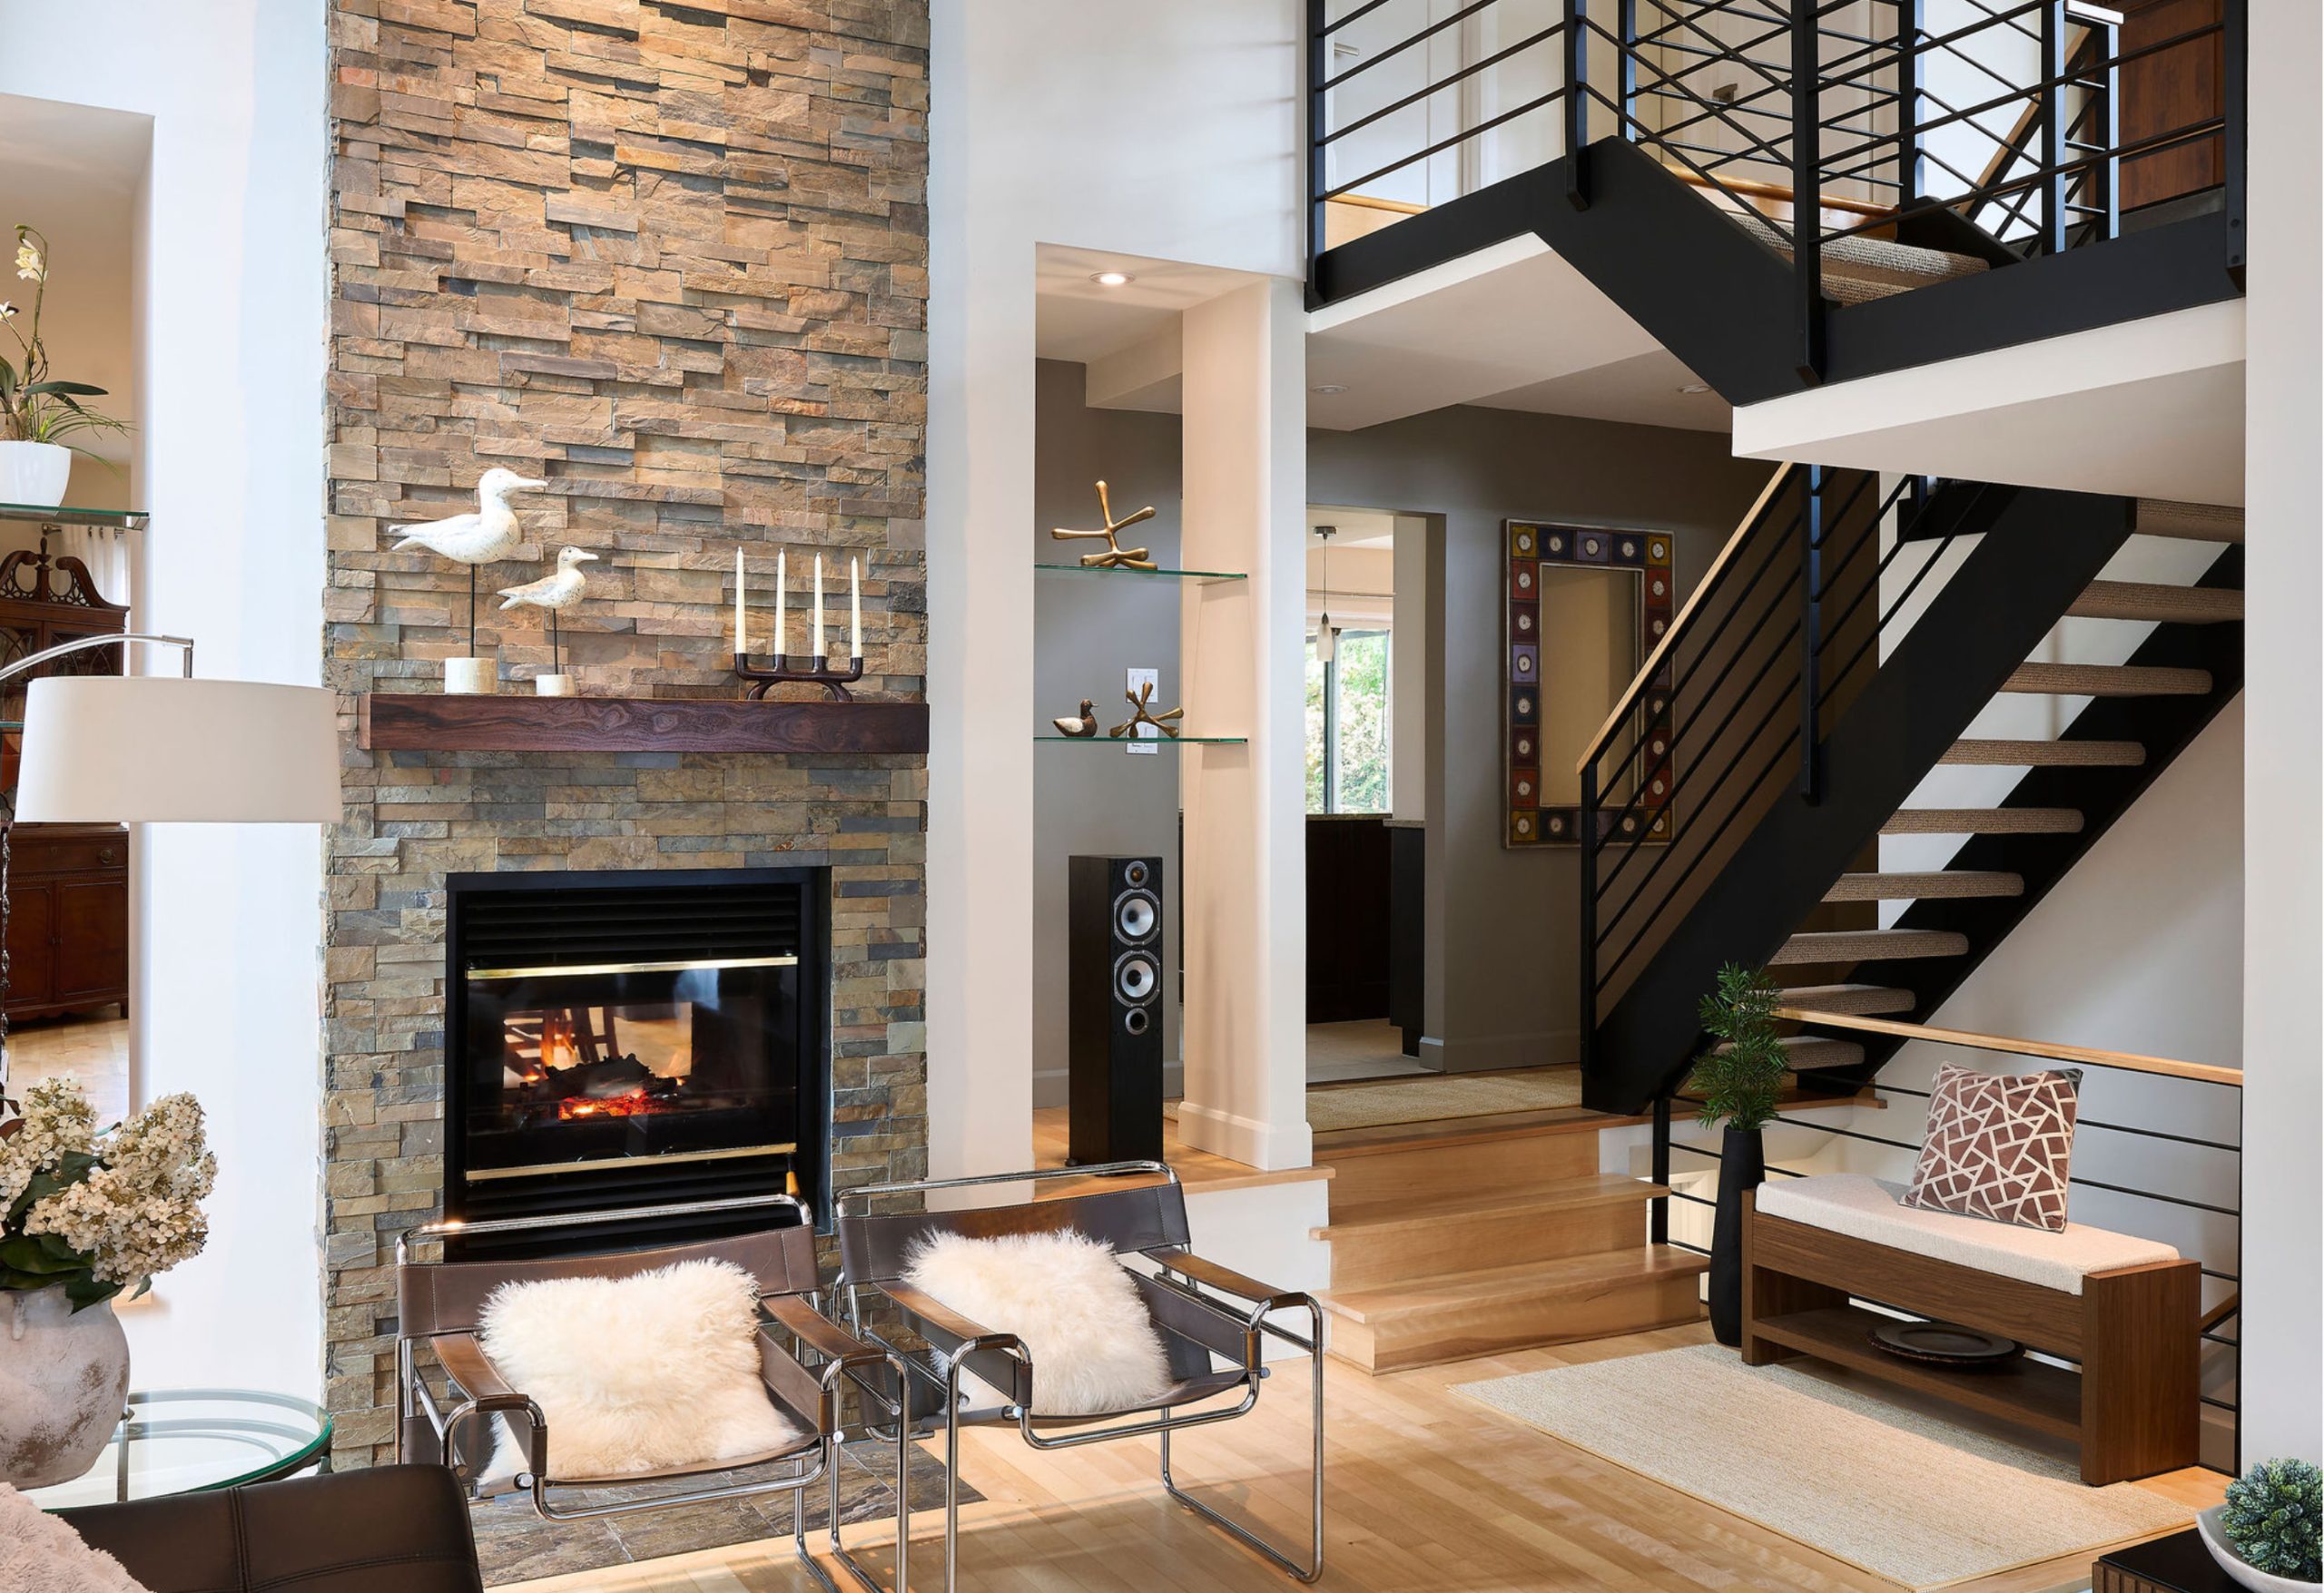
The living room has been redesigned to better showcase its volume and warmth. The stone fireplace Rustic, with its shades of gray, gold, and rust, stands out as the central element of the room. On the floor, slate tiles echo these same tones in a seamless visual continuity.
The staircase railing and handrail were converted and modernized in matte black steel, while the restored and varnished floors recover their natural charm.
The new wall and cathedral ceiling paint, along with the addition of a ceiling fan and directional lighting, help transform the space into a warm and balanced environment suited for everyday living.
-

- Living room with high ceilings: stone fireplace, brown leather armchairs, and a black sofa for a warm and elegant atmosphere.
-

- Living room with high ceilings: stone fireplace, brown leather armchairs, and a black sofa for a warm and elegant atmosphere.

Pinsons - Before
-

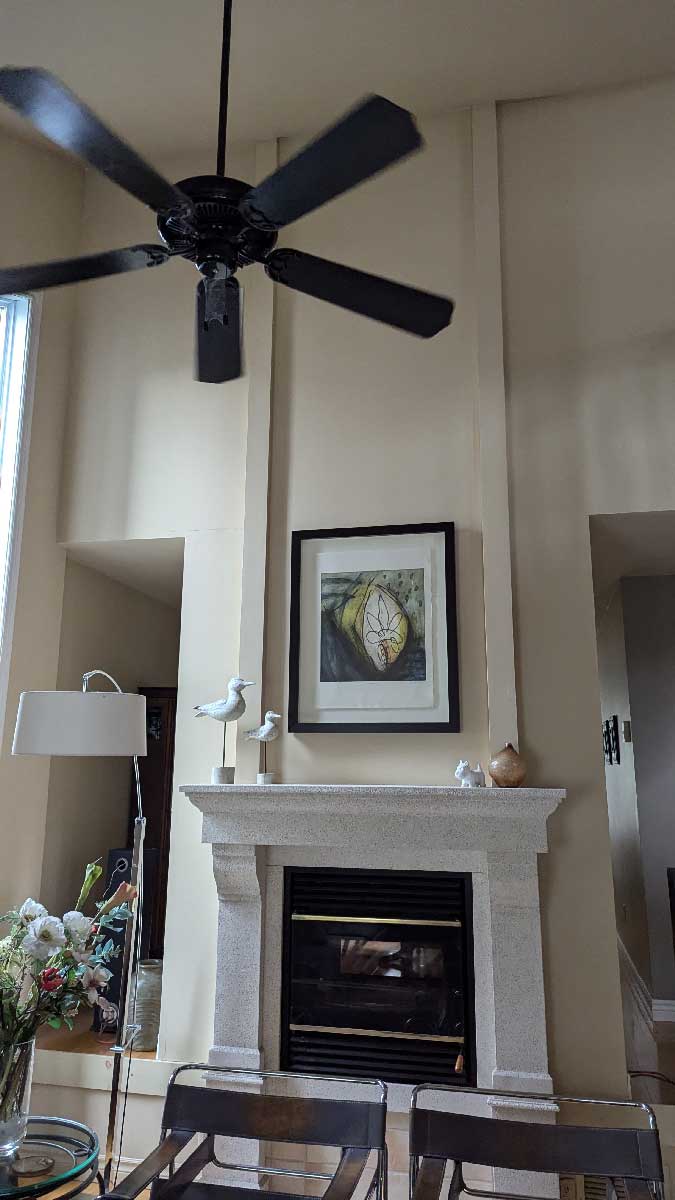
- View of the living room before the renovation: original fireplace with alcoves, ceiling fan, and stairs leading to the upper floor.
-

- View of the bathroom before renovation: black tiles, podium tub, and a dated grey and black freestanding vanity.

-
- Bathroom detail before renovation: gray and black freestanding vanity, wall mirror and integrated lighting above.